Landscape Brief
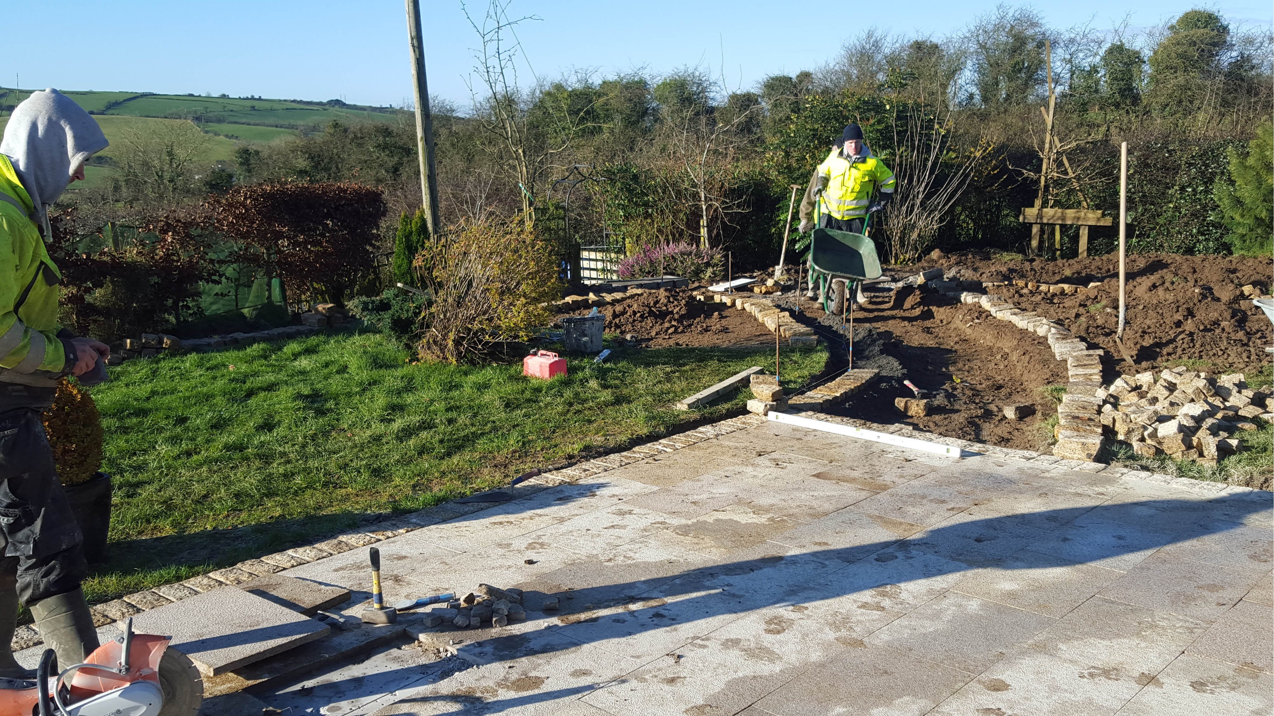
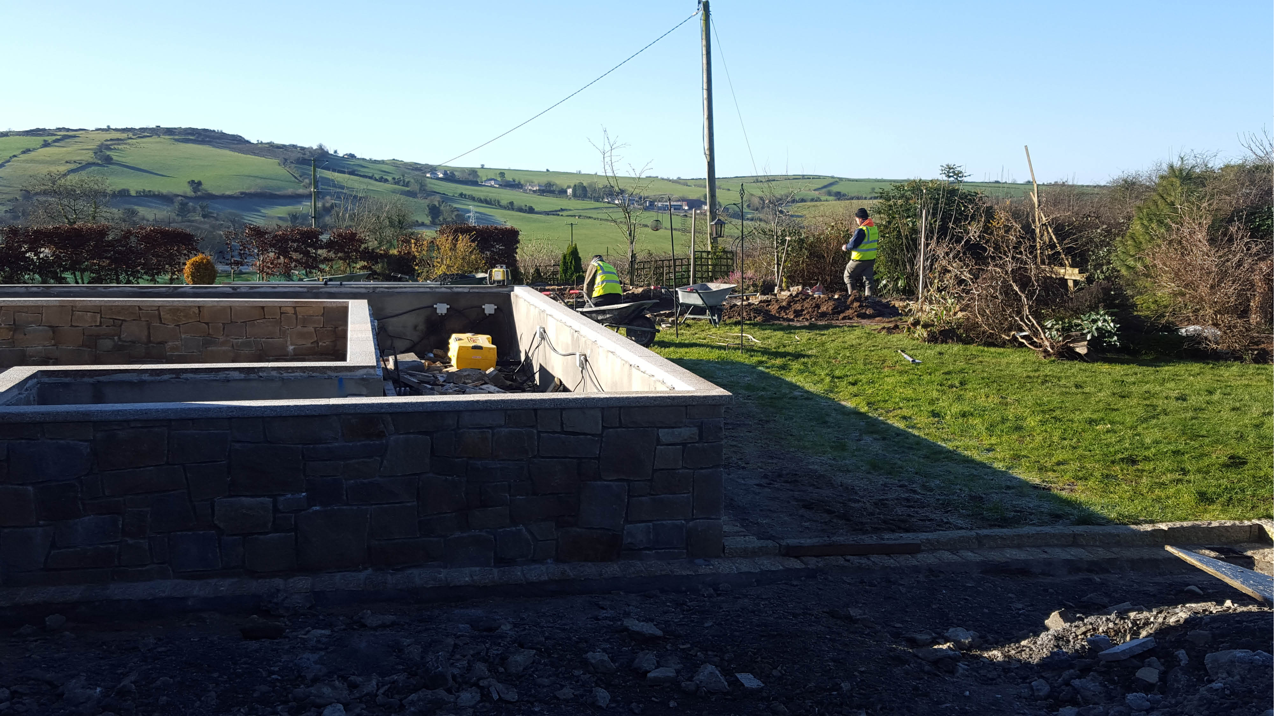
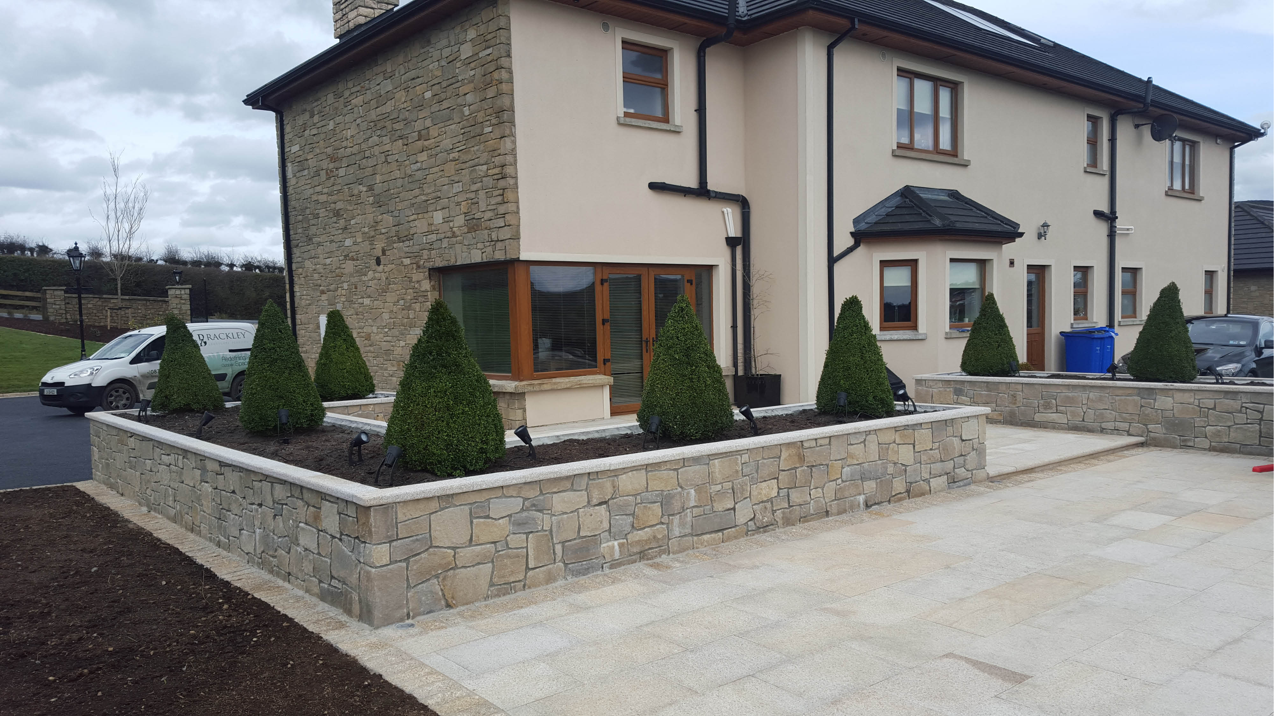
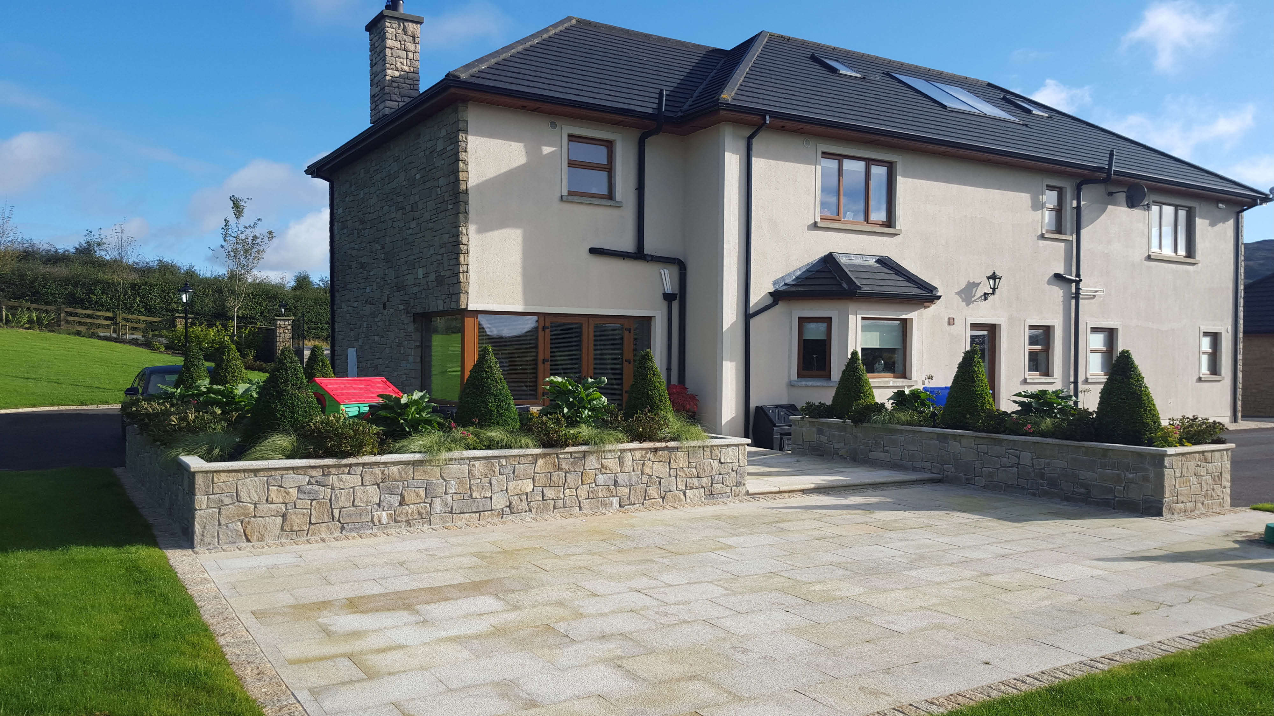
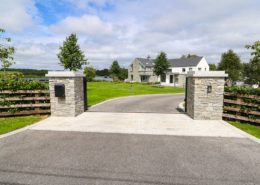
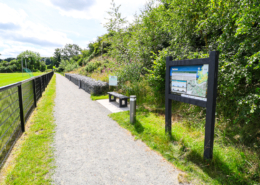
The client had previously completed some aspects of the garden, such as the driveway kerbing, entrance piers and lawns. Our focus in this phase of works was the patio area and connecting footpaths. The main patio is split into two levels, with the upper level enclosed with raised planting beds. The raised beds are positioned to close off the parking spaces and view of the road to create a private space. The use of sandstone and brown granite materials in the garden help tie the landscape into the house. The lower level patio is flush with the garden lawns and allows easy access on and off the lawns for kids. A brown granite footpath using 100mm setts creates a hard wearing and direct path to the lower gardens.
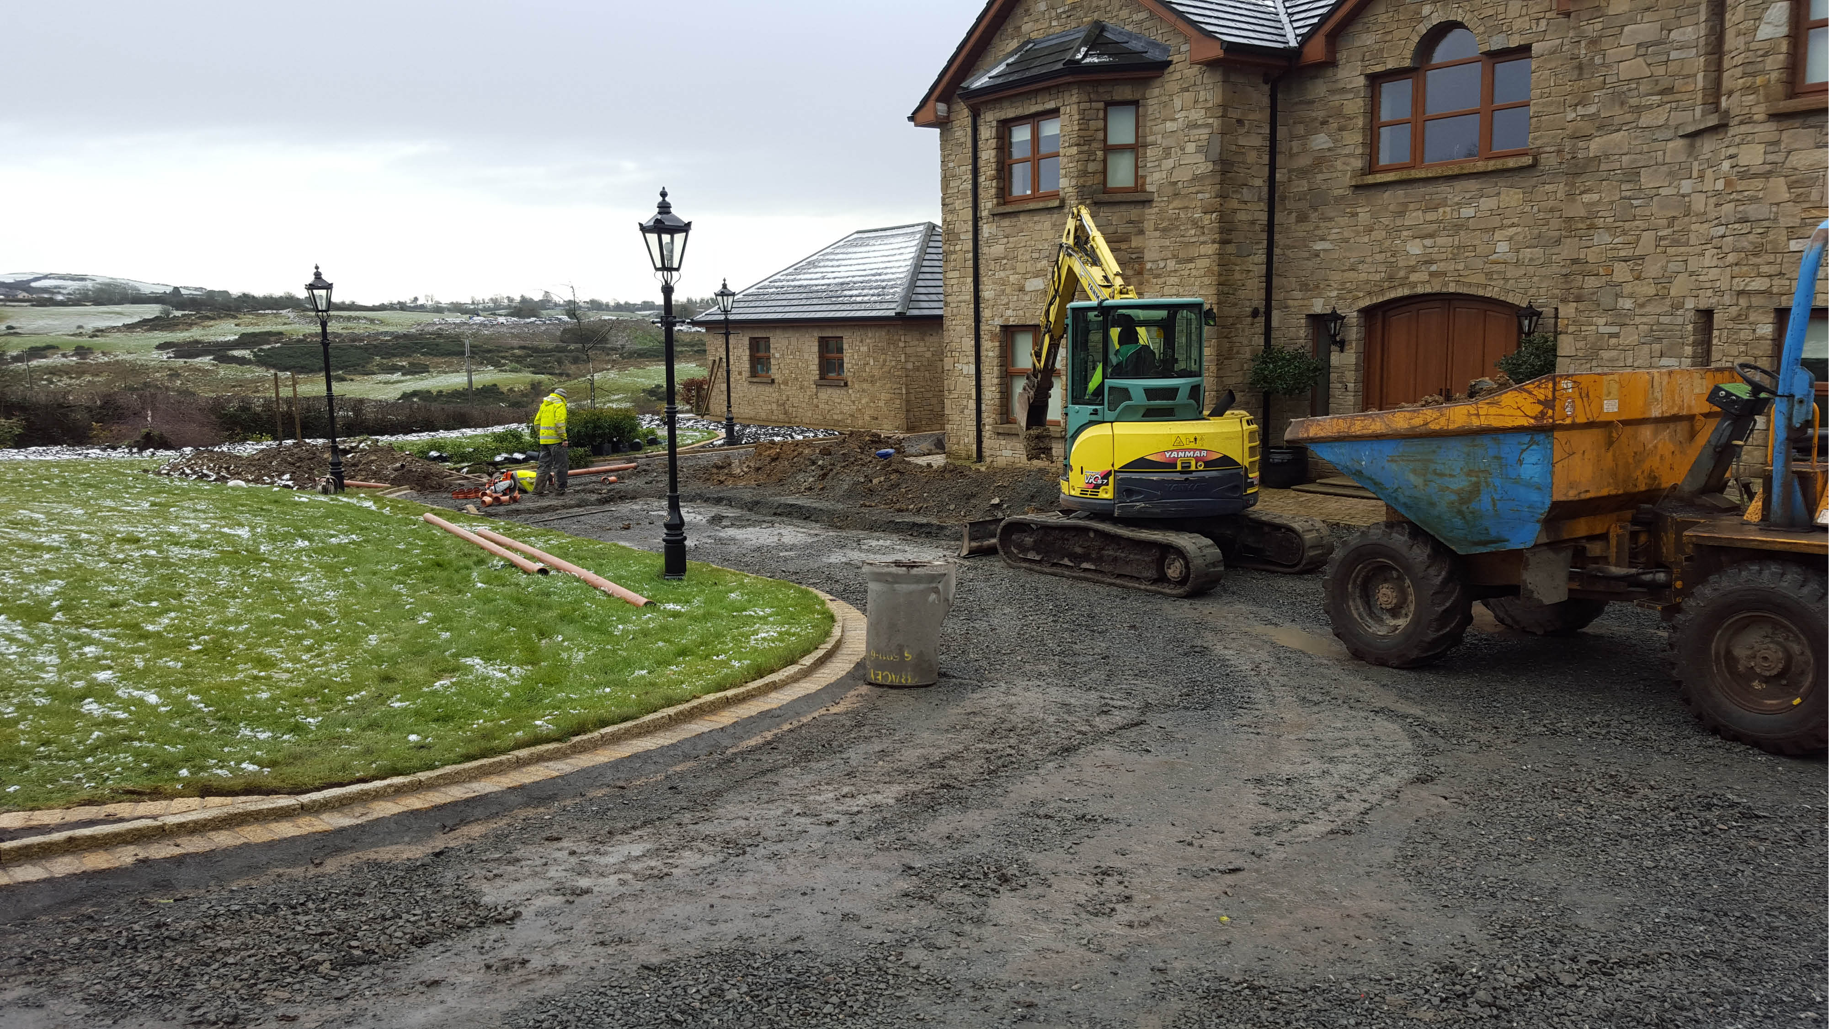
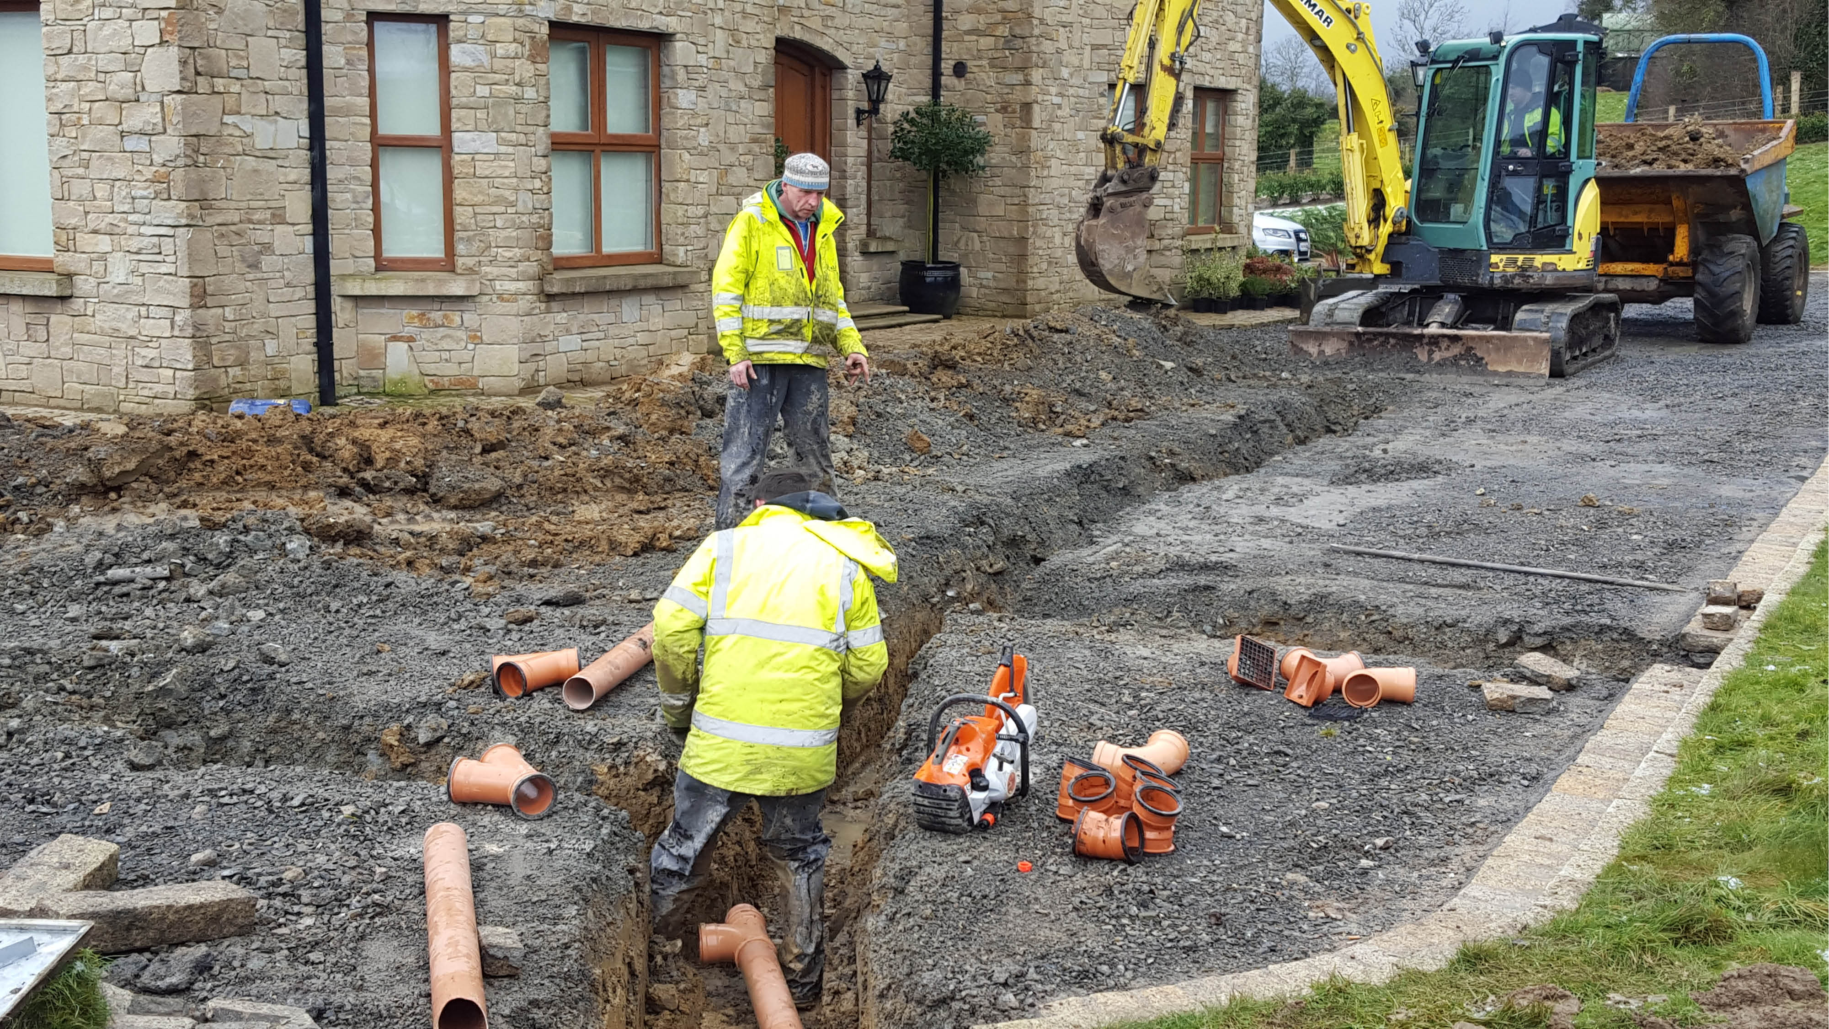
As well as the patio area, we also completed the remaining works to the driveway including drainage and surfacing works. To the boundary, we completed a number of free flowing boundary planting beds. The beds use a 200mm brown granite border to the lawn in order to create a easy to mow edge.
Project Elements
The complex project was taken from design through to completion by Brackley involving the following:
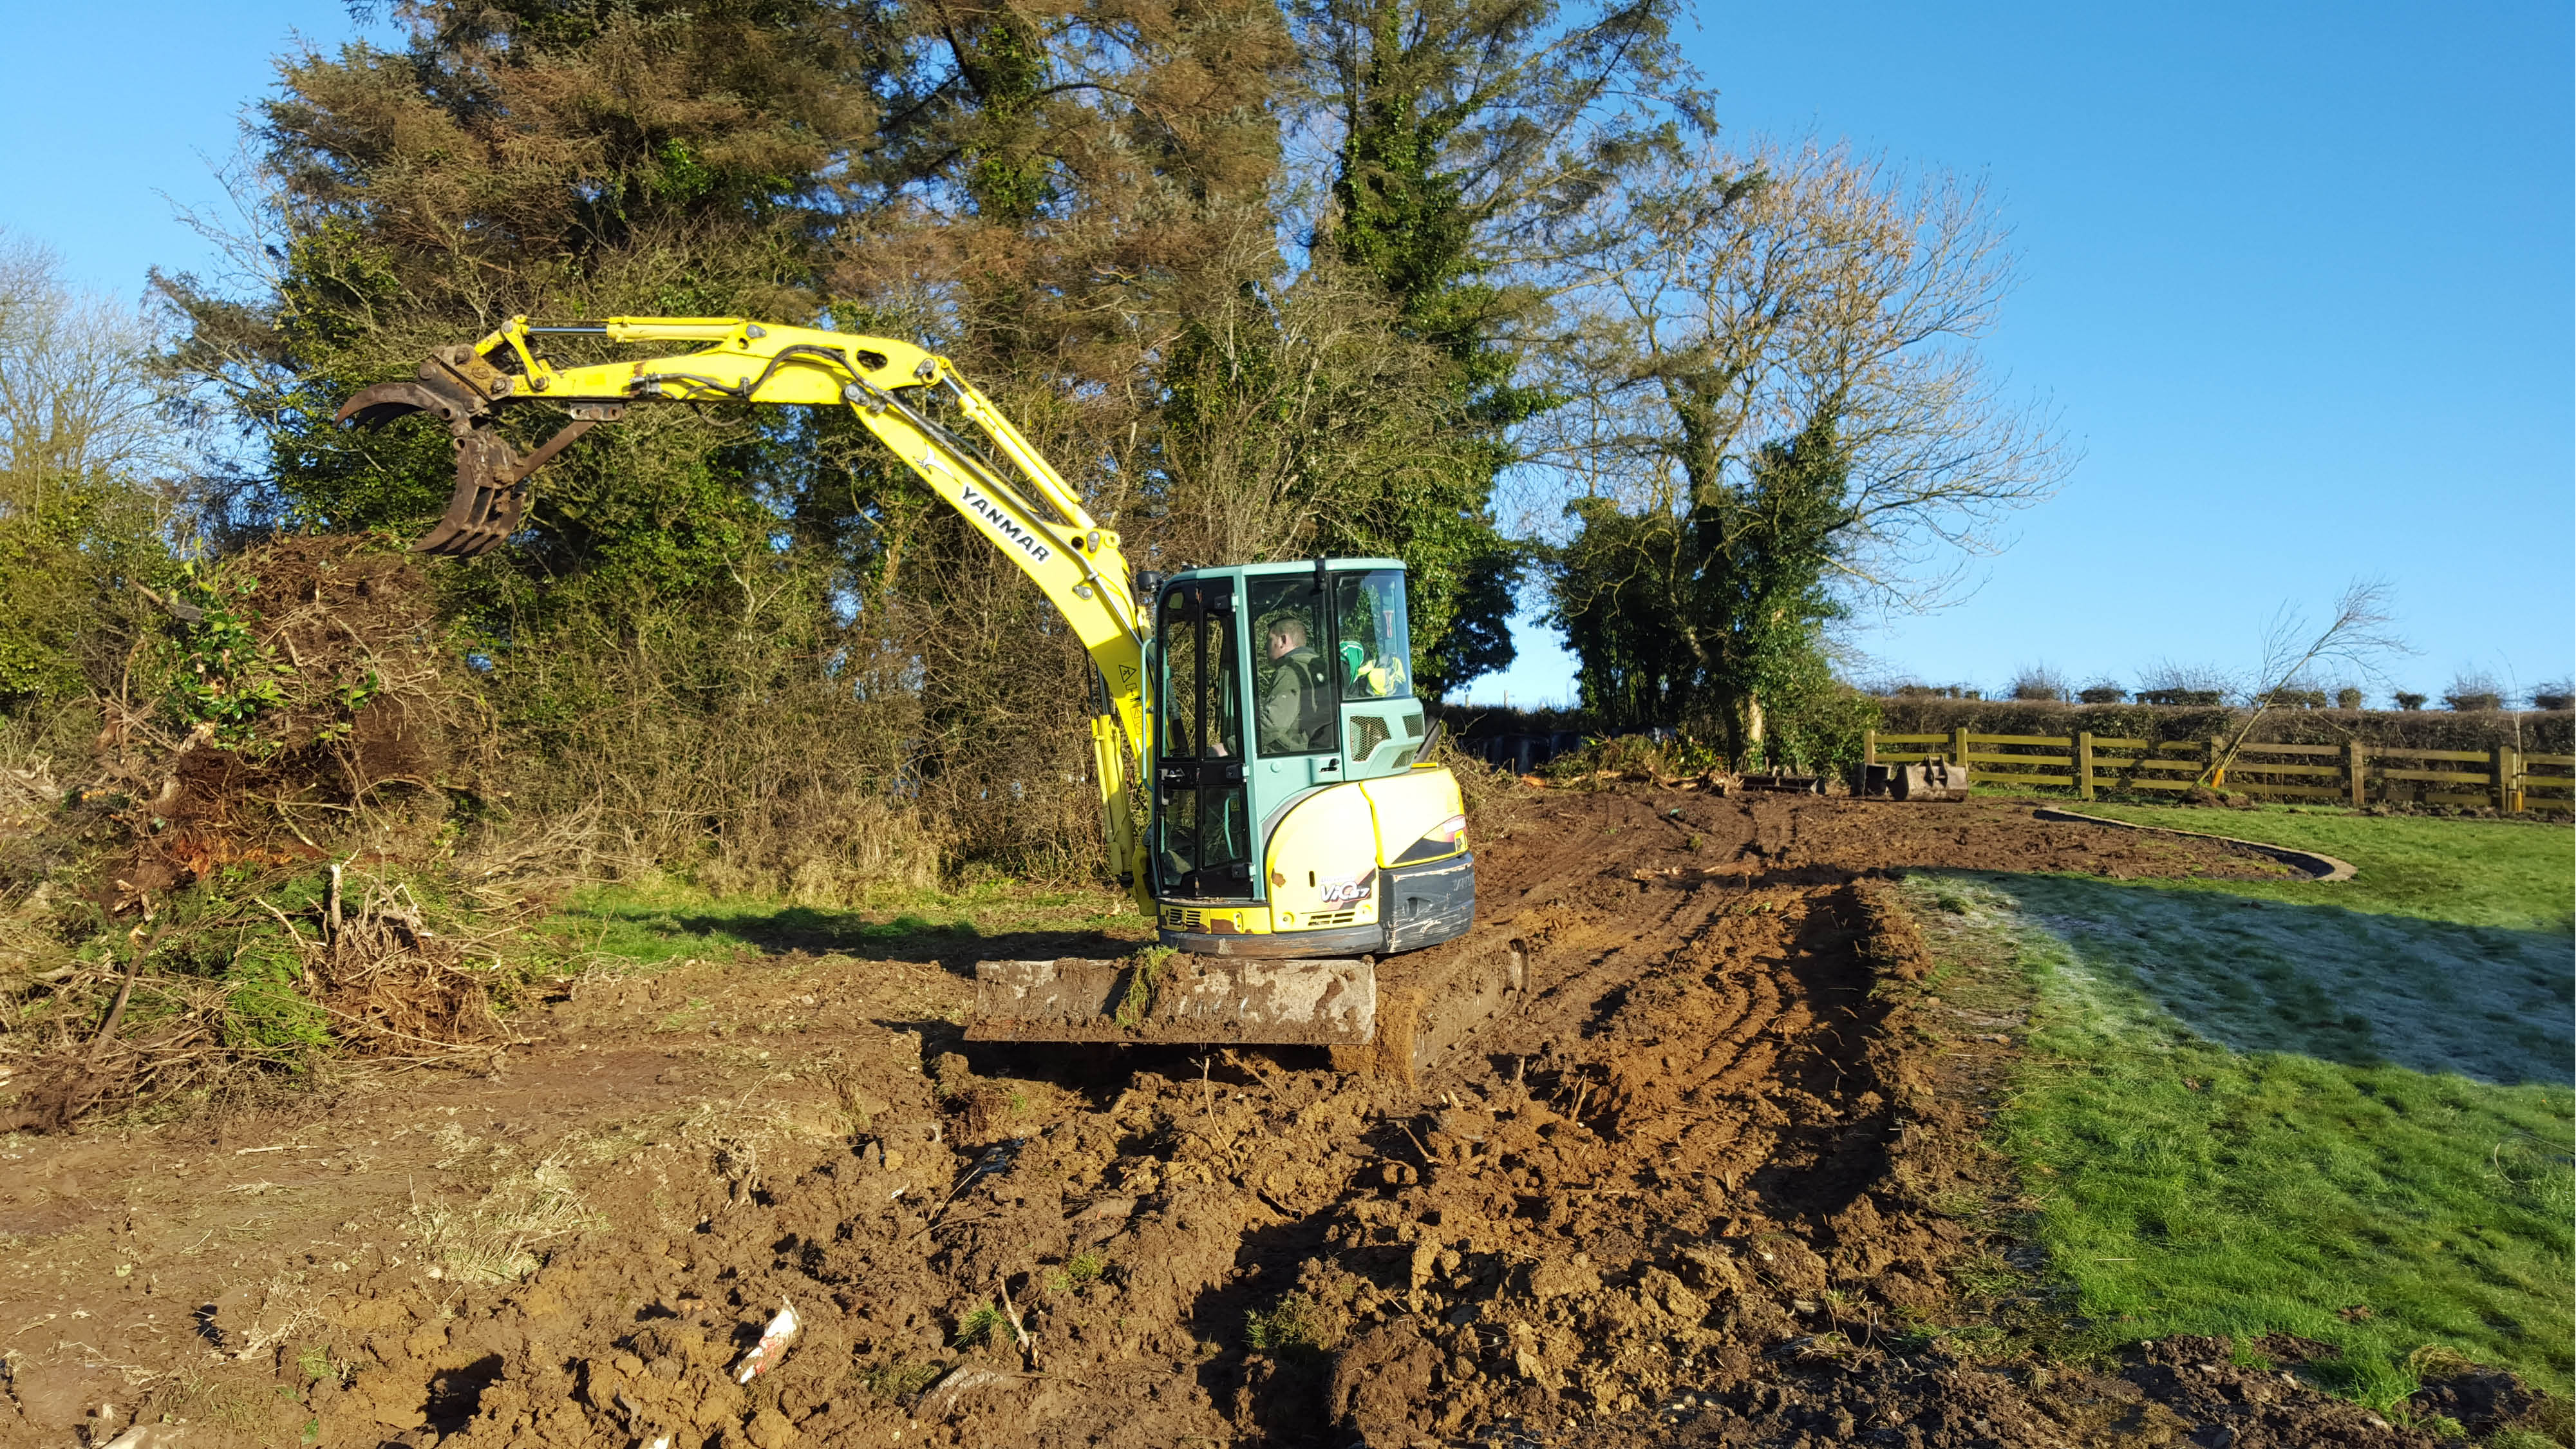
- Excavation work patio and foundations for the raised beds!
- Drainage works to the driveway and patio
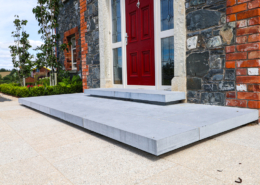
- Laying of brown granite paving and solid steps
- Installing stone cladding to raised beds
- Planting of raised planters and boundary beds
- Brown granite edging within lawns
- Extensive lighting design