Landscape Brief
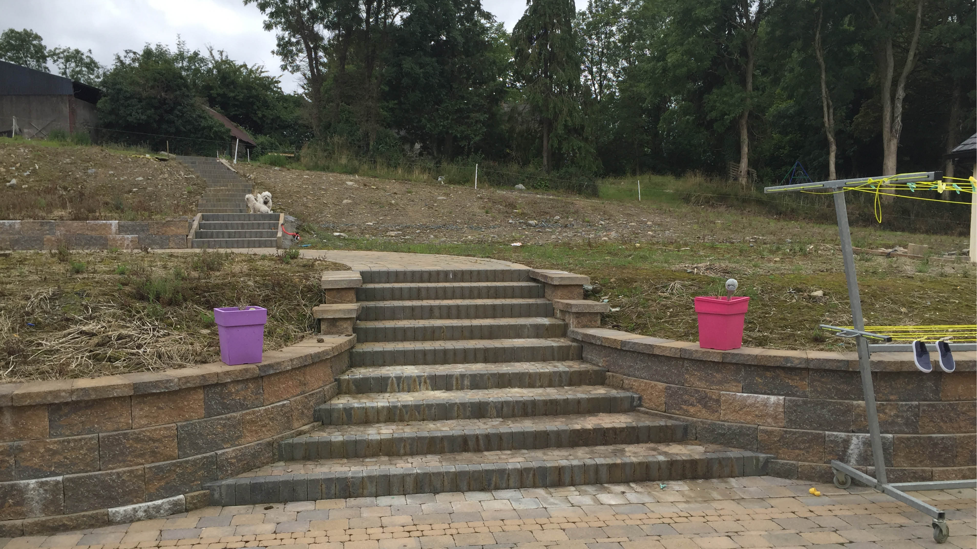
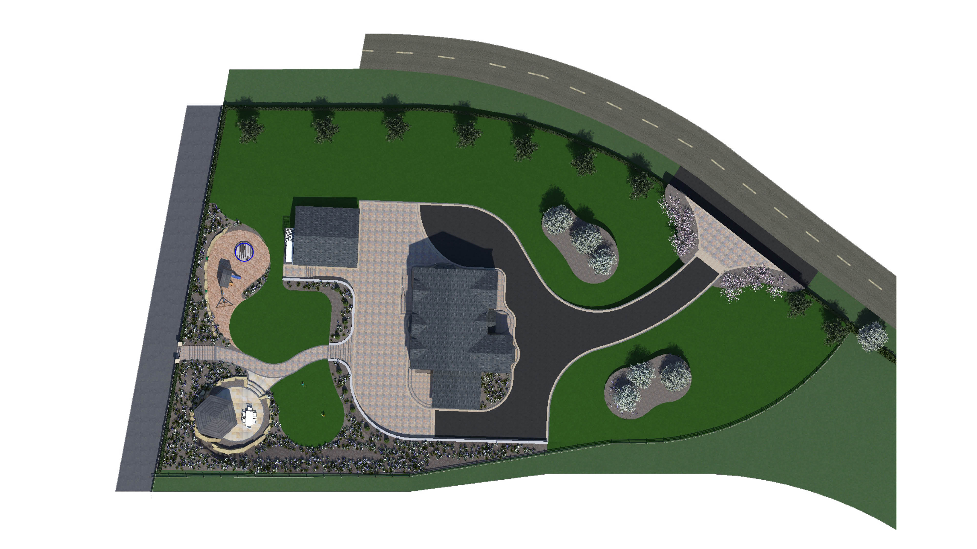
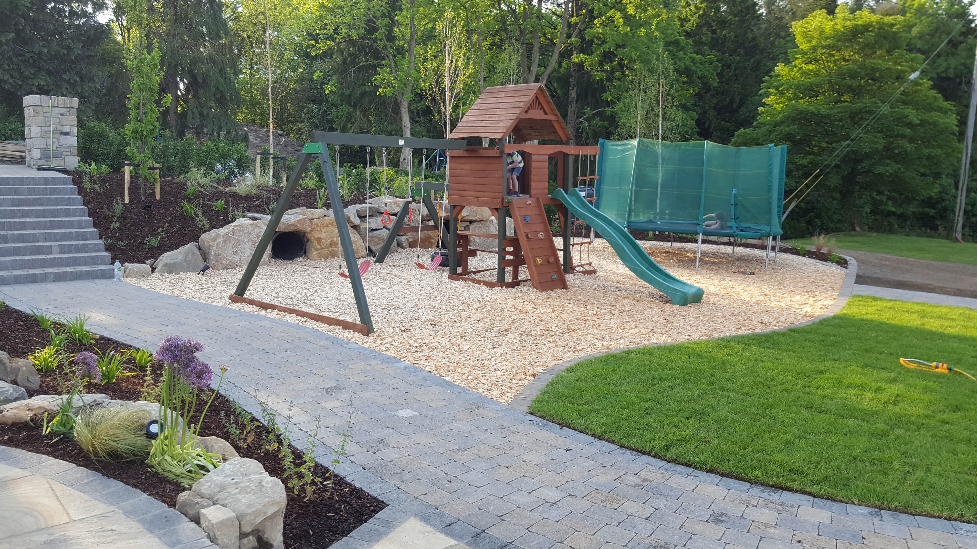
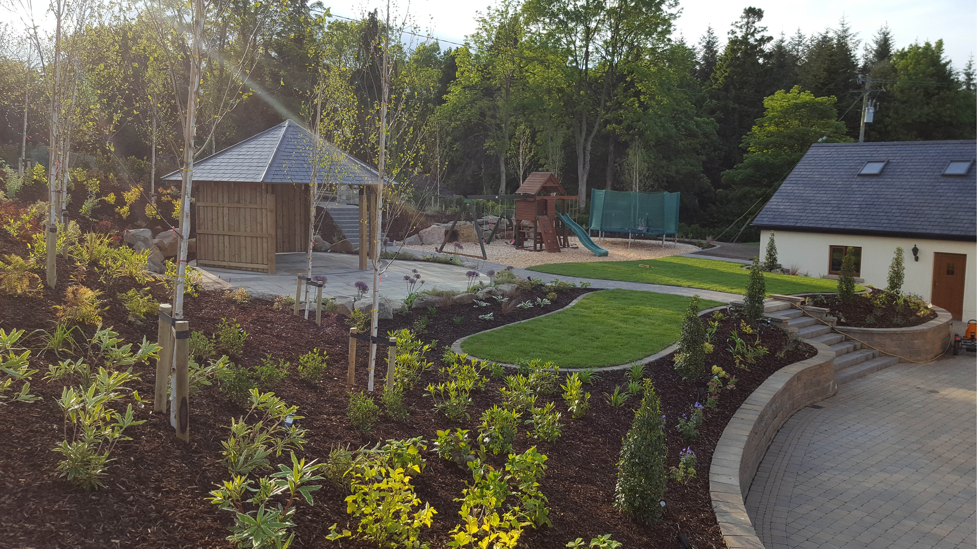
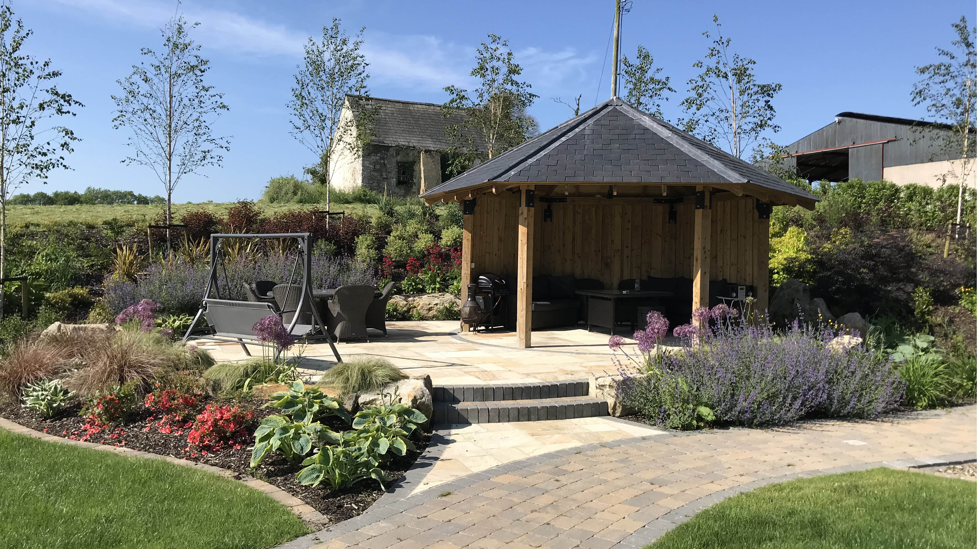
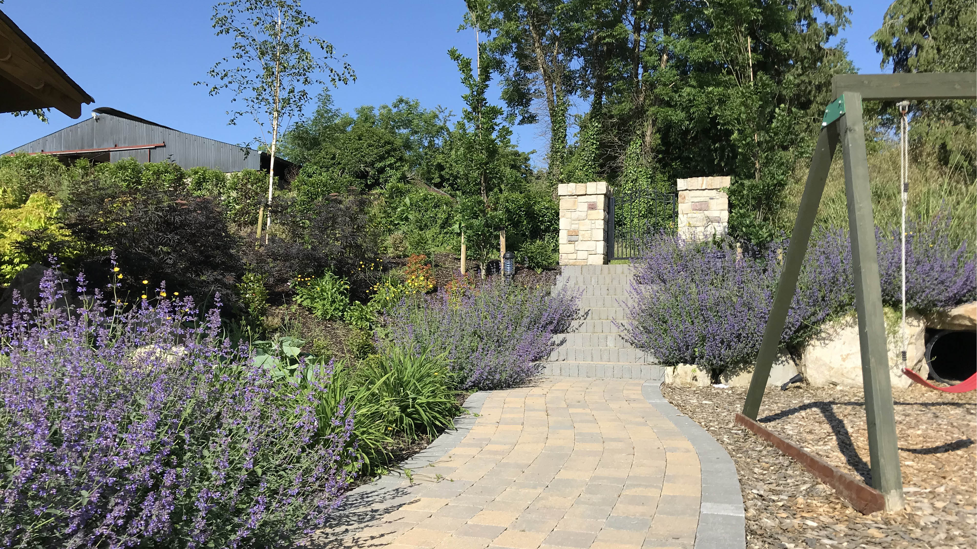
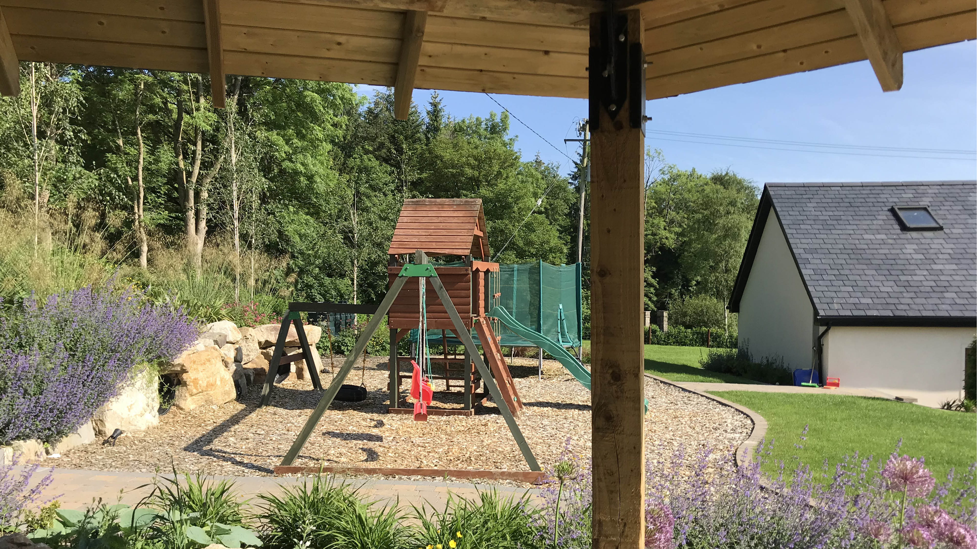
Initially, a landscape design was created for the whole garden, taking into account works previously completely by the client. This included the driveway layout, steps and paving to the rear. The design had to encompass the existing garden layout, creating a new patio, shelter and kids play area that would fit within the existing style.
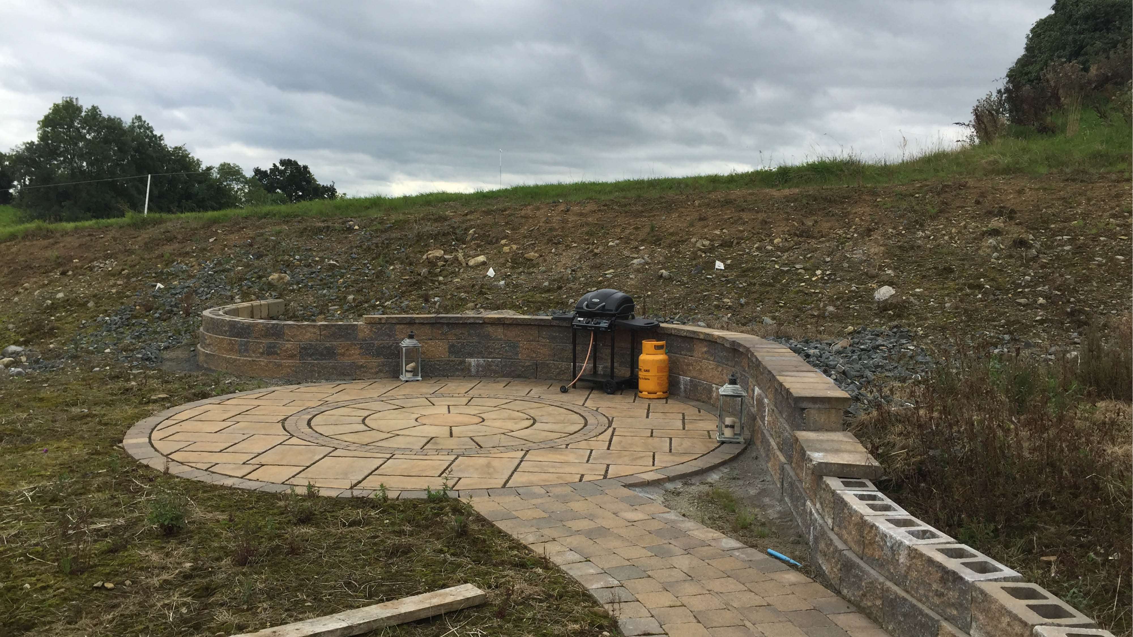
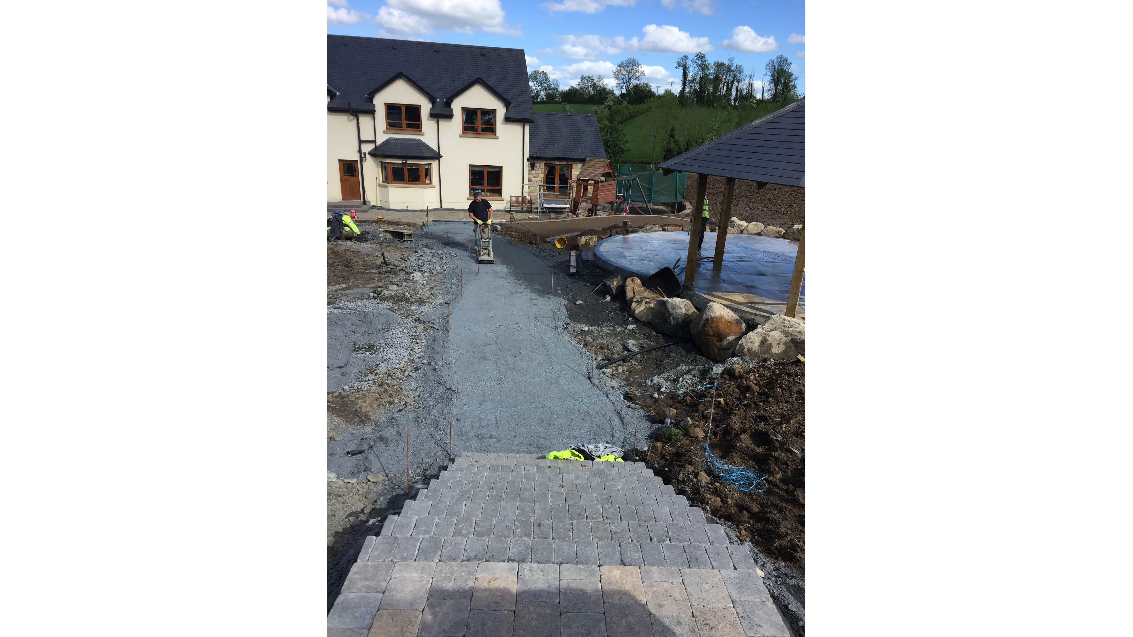
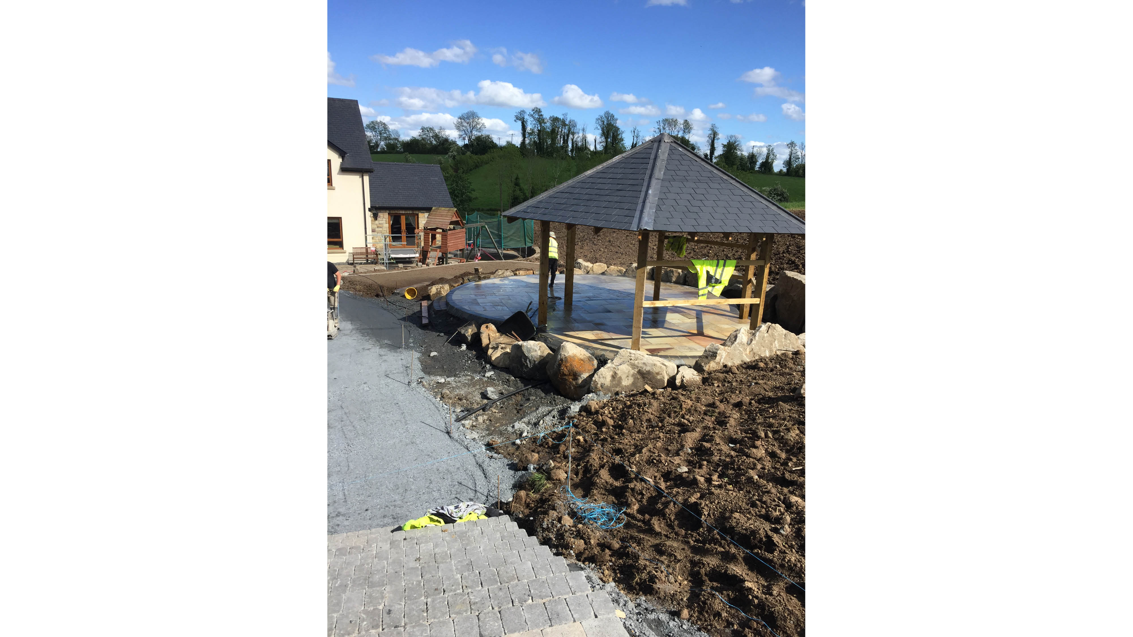
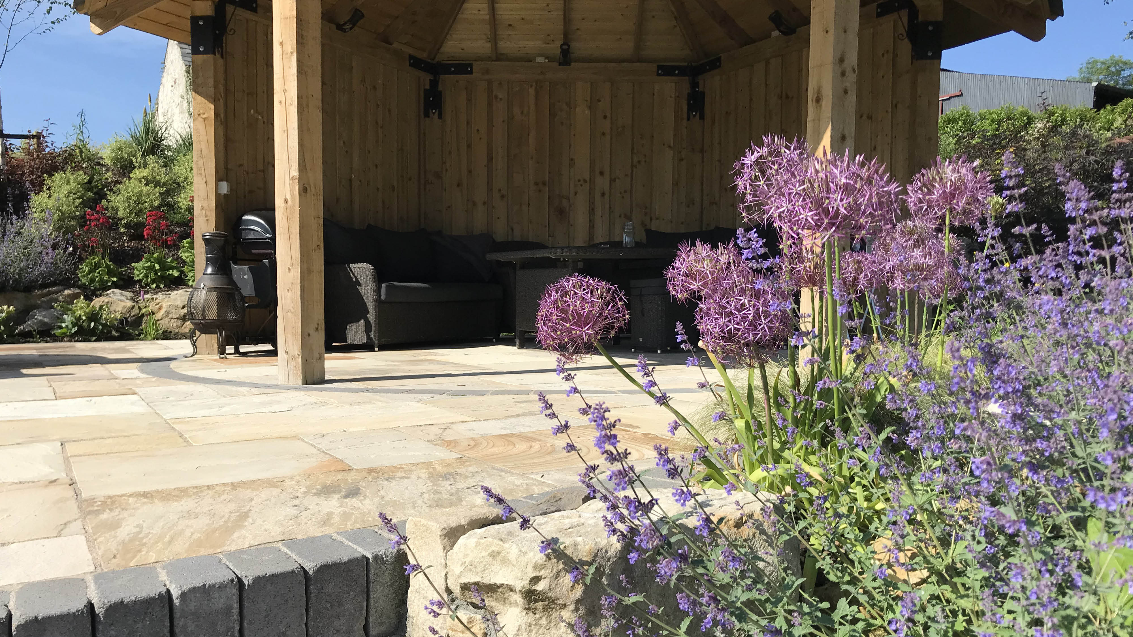
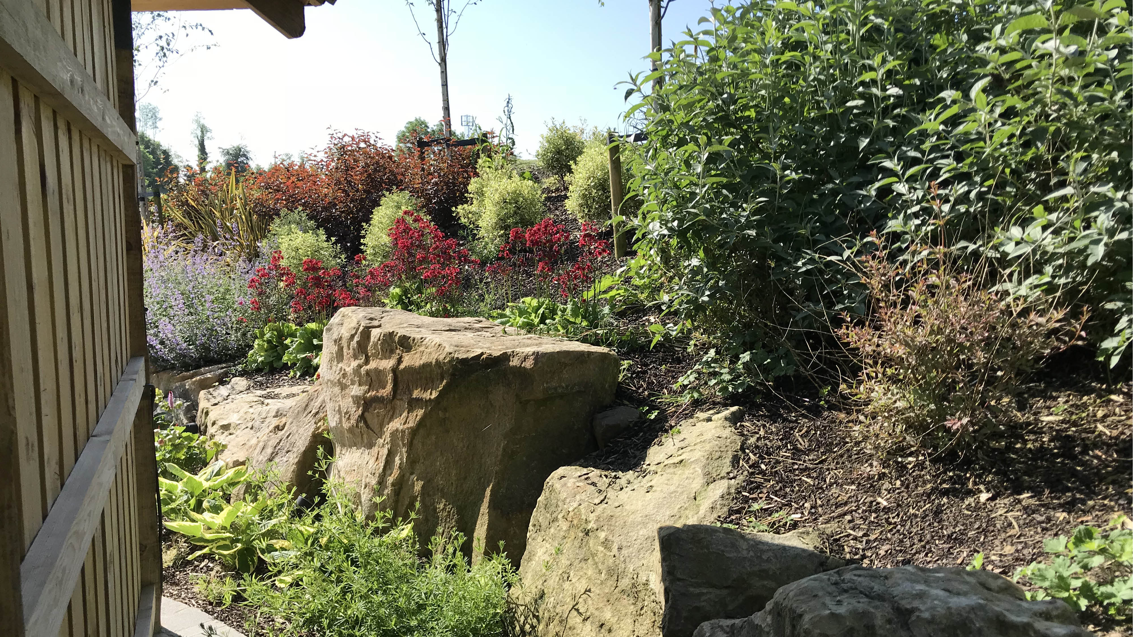
The focus was to create a new patio and sheltered space to the upper level of the gardens. The new layout would replace a disused patio space which was completely open. The new shelter and planting needed to create a level of privacy and screening, with a new retaining wall to the rear allowing the shelter to sit further into the bank.
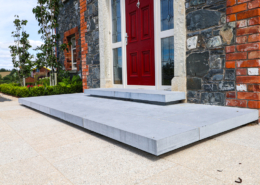
The projects uses a combination of concrete paving and sandstone flag paving. The concrete paving matches the works previously completed while the sandstone gives a long lasting and hard wearing surface for the patio areas. During this phase, a kids play area, lawn area, boundary hedge, tree planting and additional entrance was also completed.
Project Elements
The complex project was taken from design through to completion by Brackley involving the following:
- Demolition and removal of existing patio and steps
- Excavation and retaining works to embankment
- Laying new sandstone paving and concrete block paving
- Design and installation of timber shelter
- Tree and shrub planting to whole site
- Boundary hedge and fencing
- Design and installation of lighting scheme
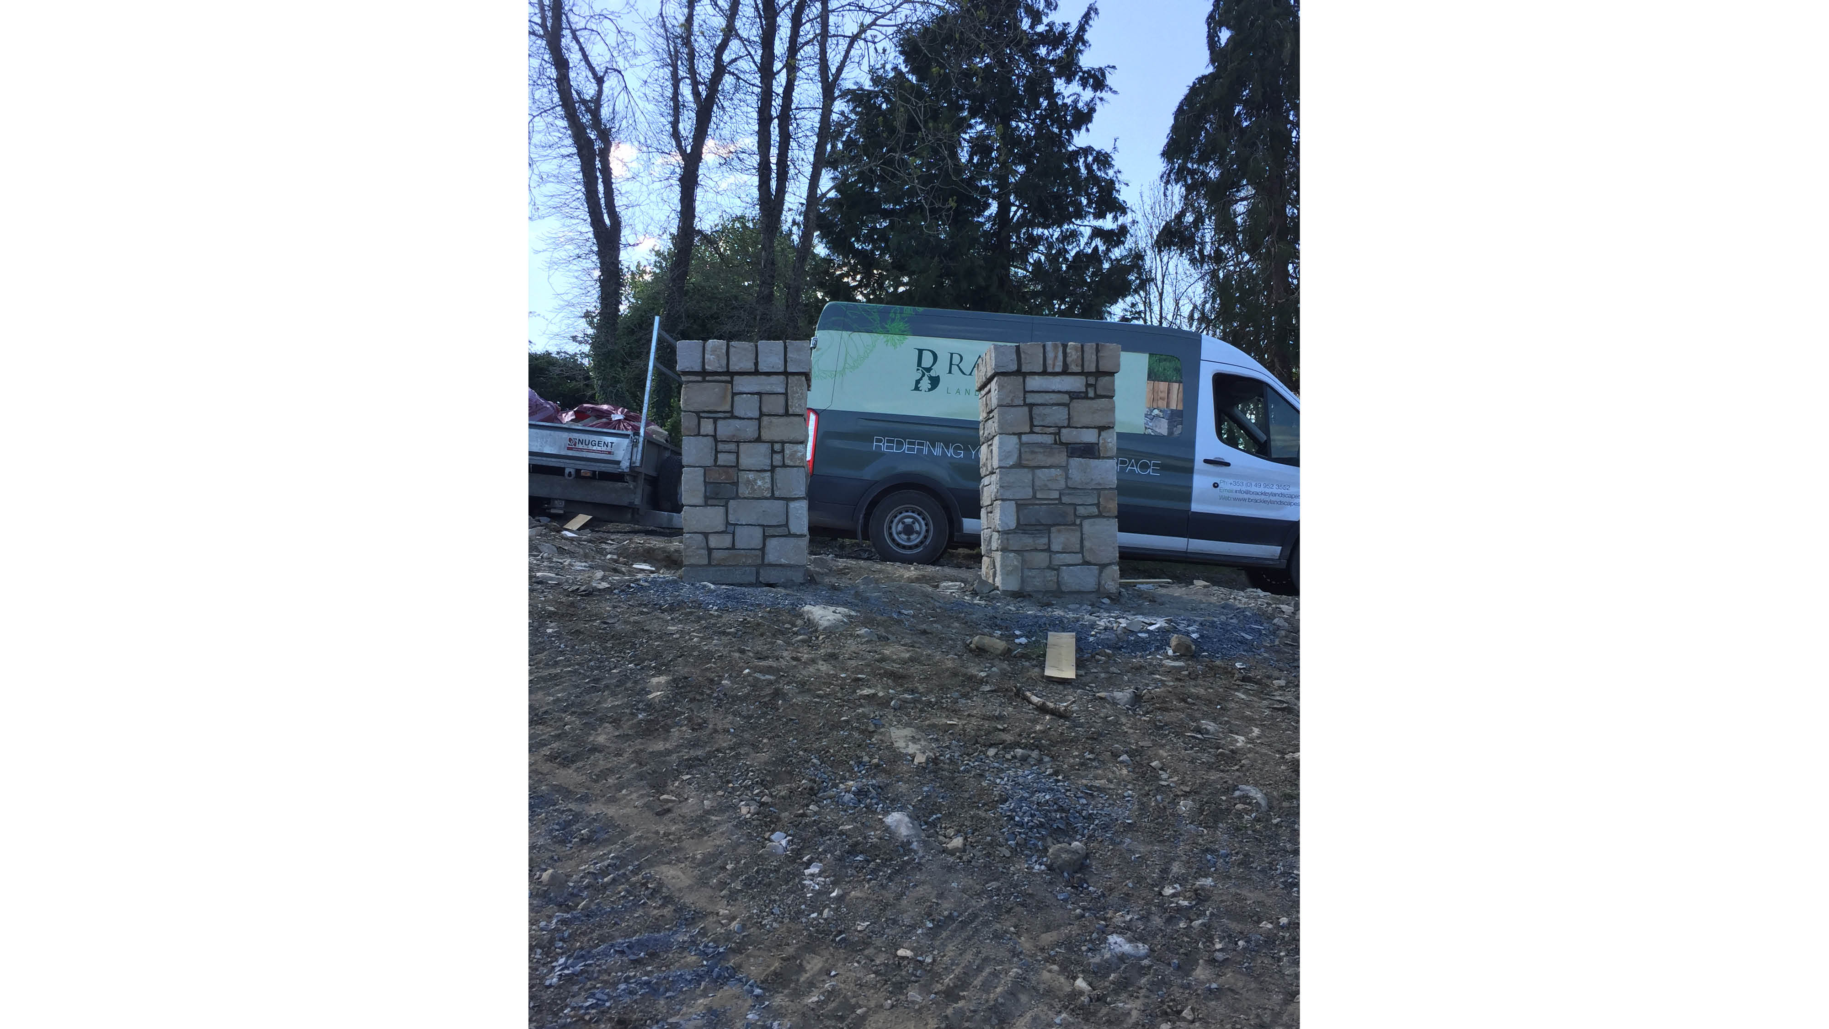
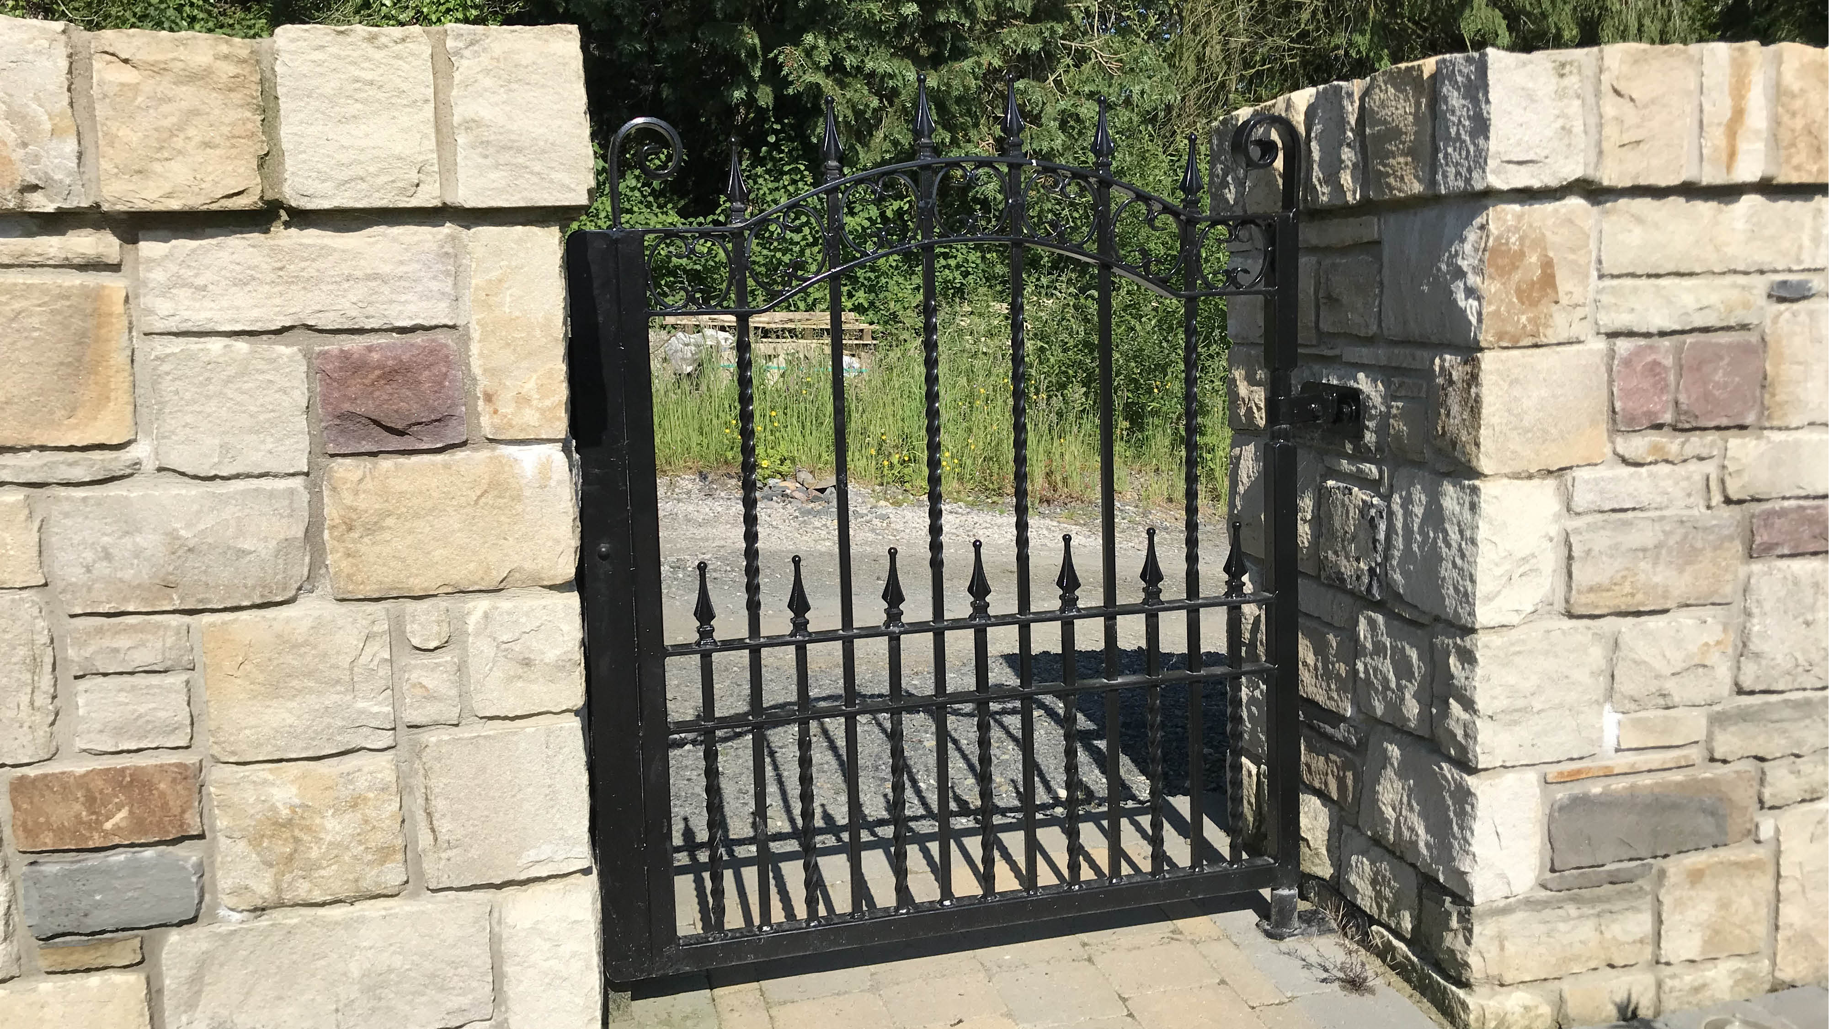
- Additional stone pedestrian piers and gates
- Drainage of soft and hard landscaped areas