Landscape Brief
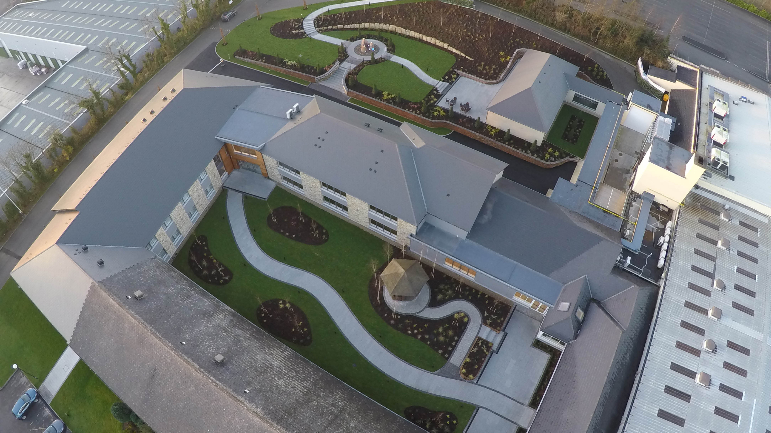
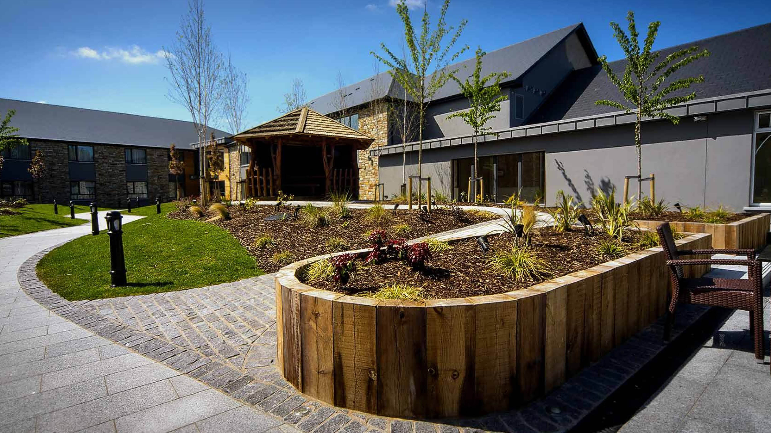
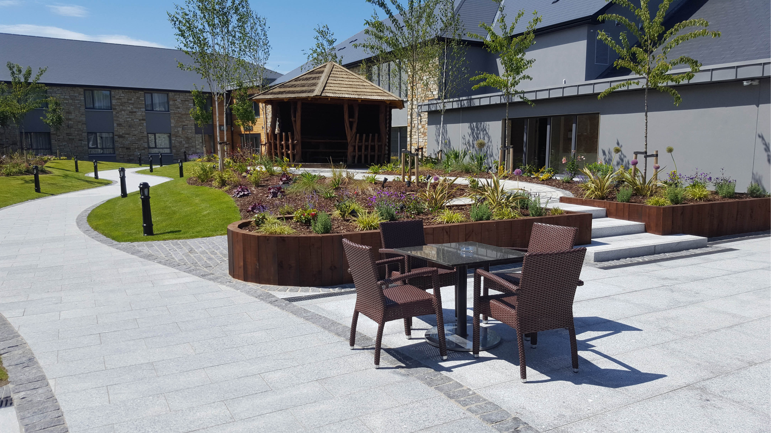
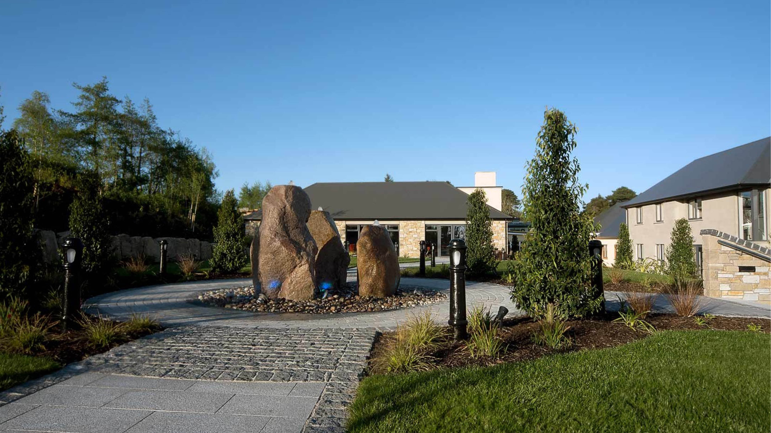
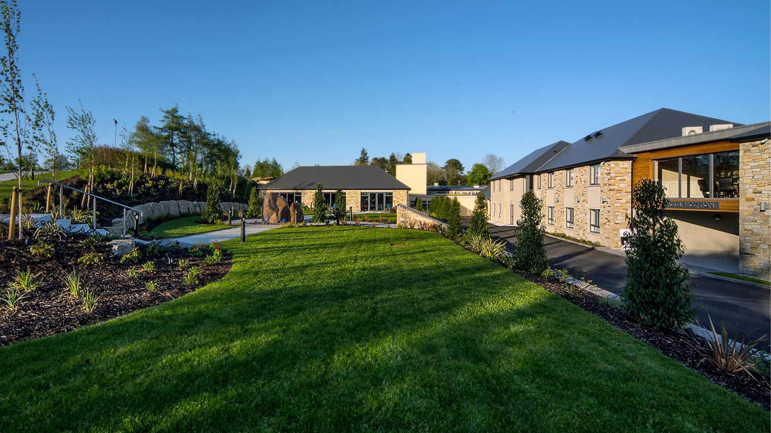
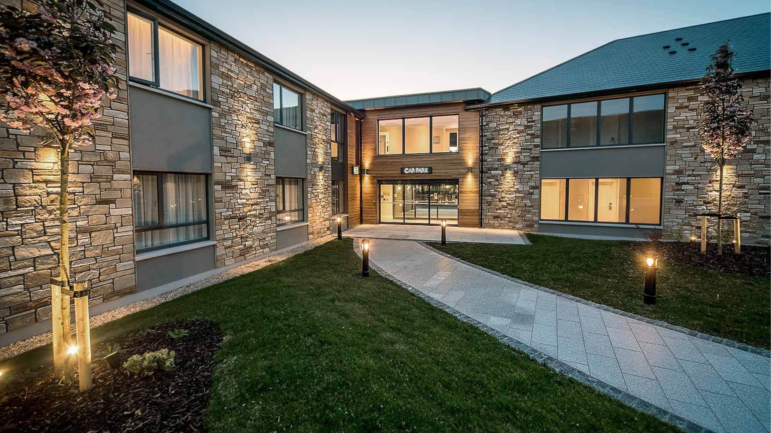
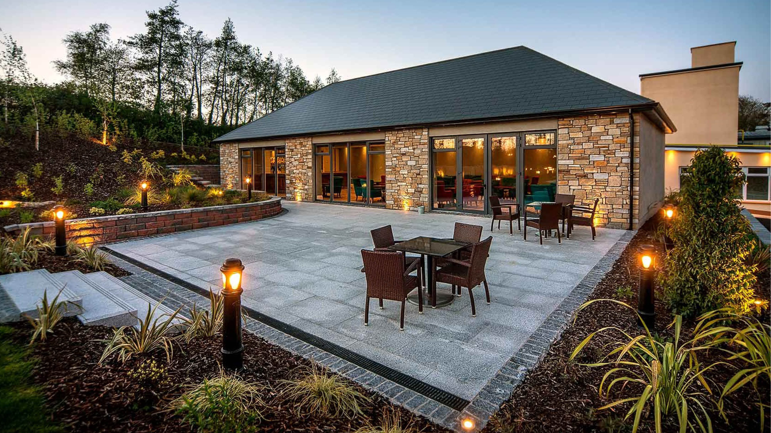
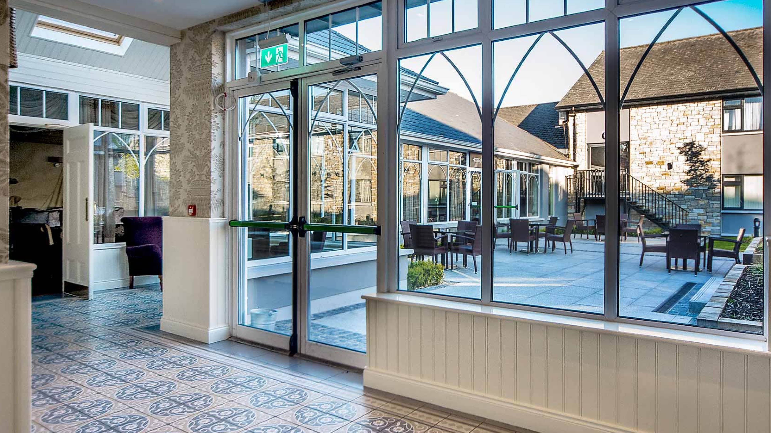
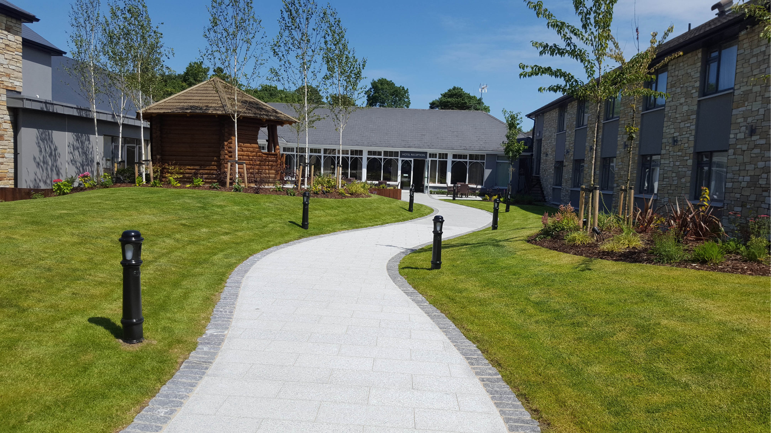
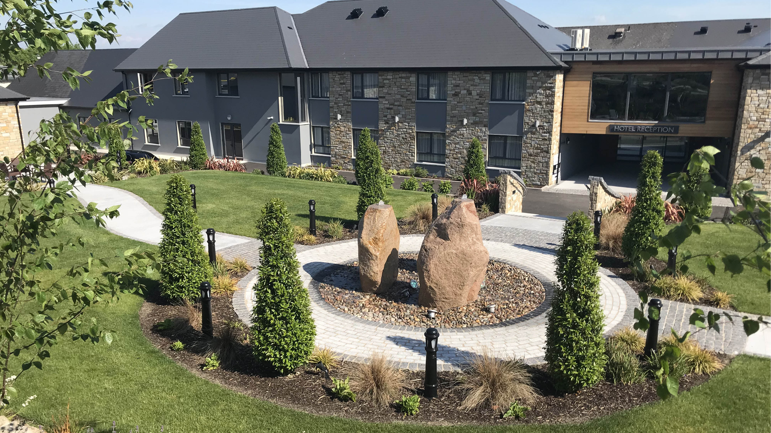
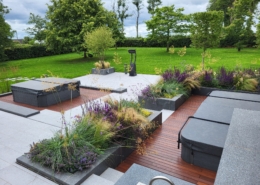
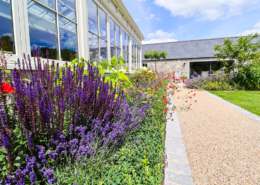
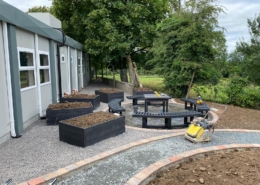
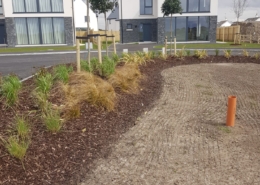
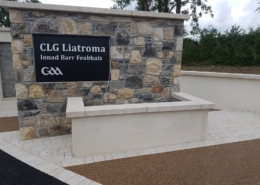
The landscape brief for the hotel was to simply create impressive spaces that would provide functional areas for guests. The spaces needed to be flexible and multifunctional that would suit family gatherings, corporate events as well as weddings. Brackley Landscapes create a 3D landscape model for the entire area which connected and complimented works previously completed to the front of the hotel.
Project Elements
The complex project was taken from design through to completion by Brackley involving the following:
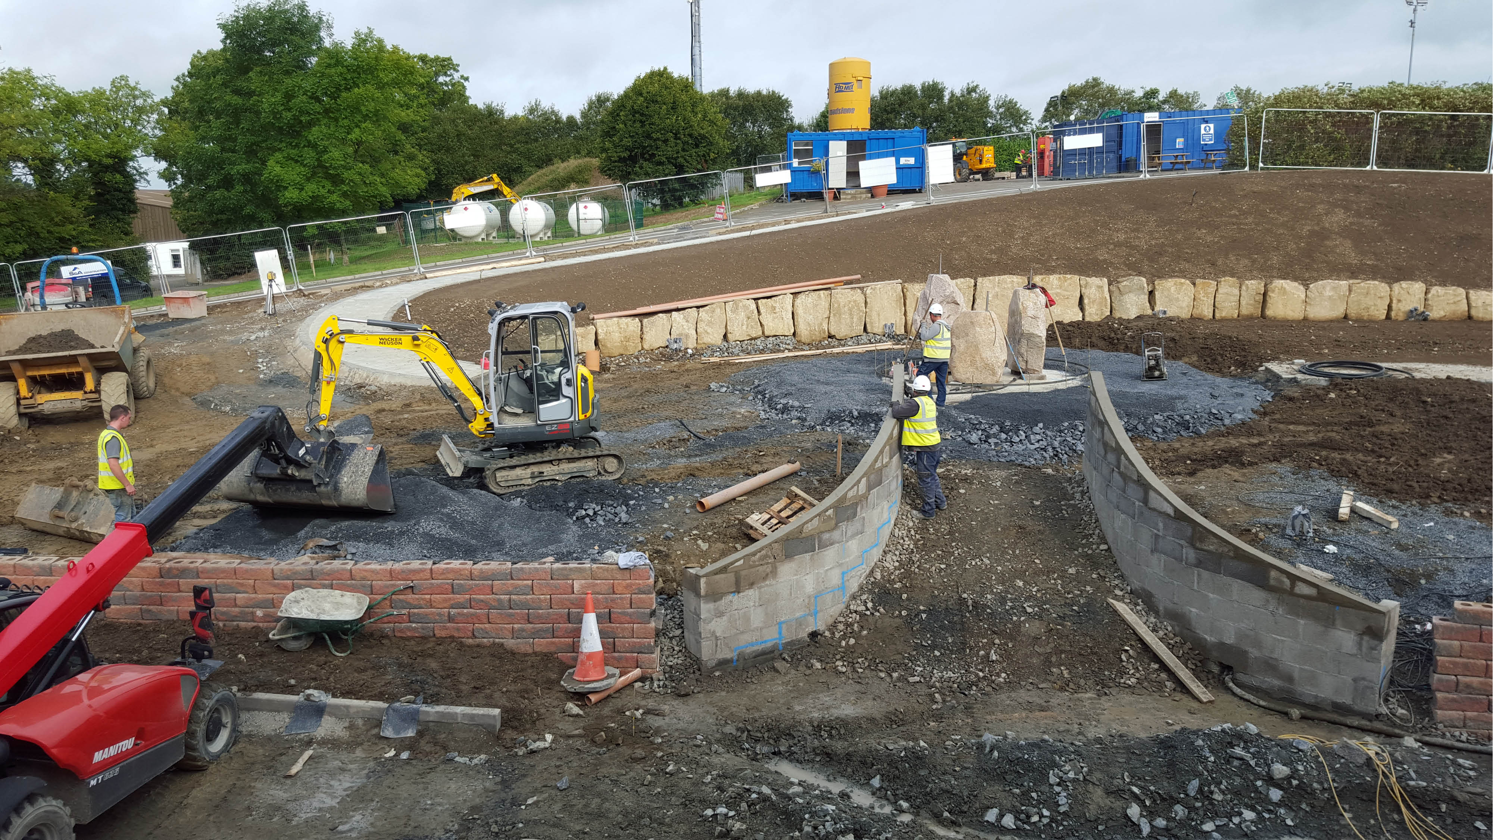
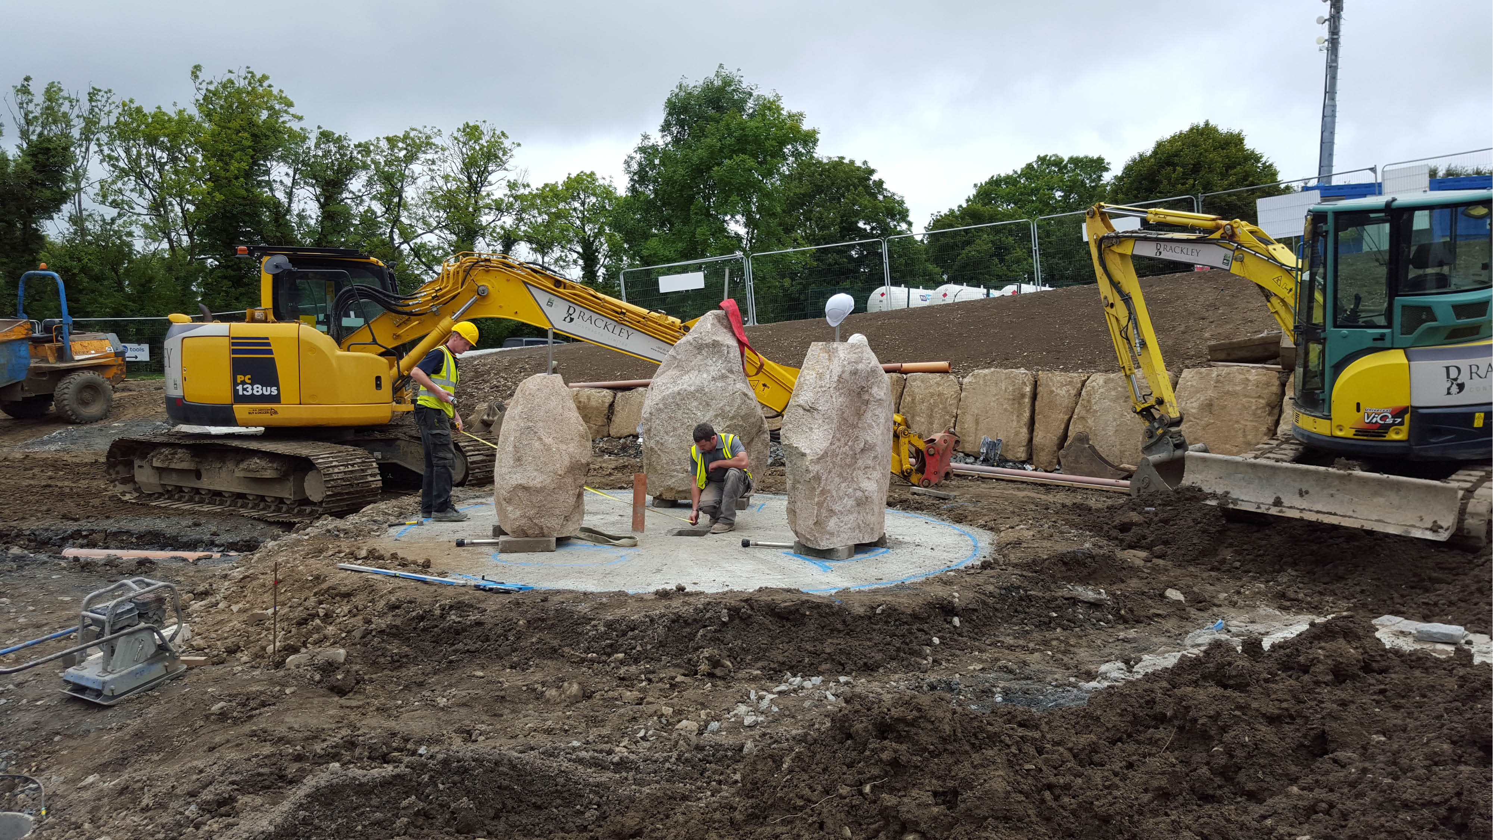
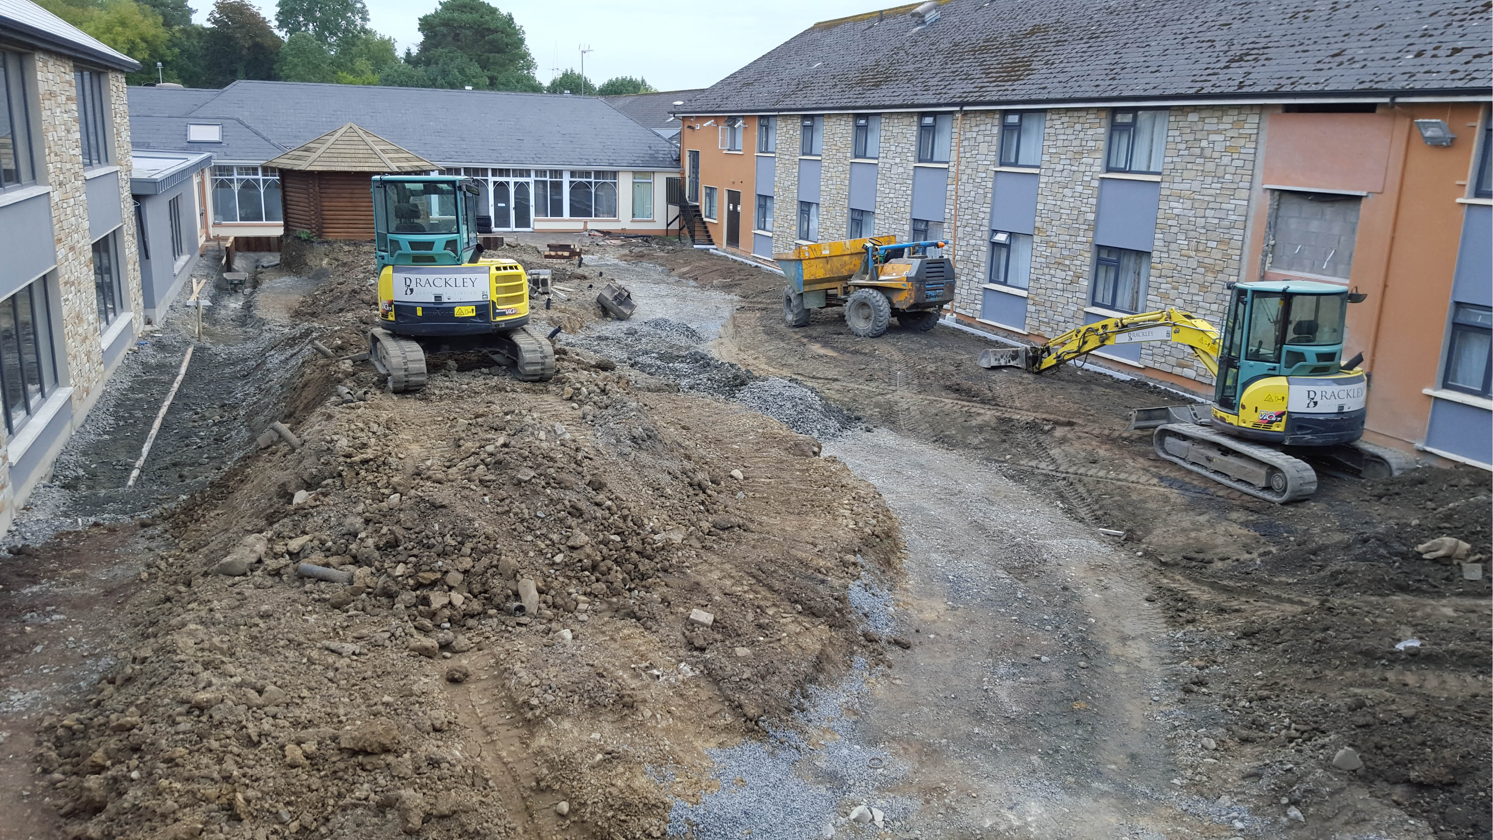
- Excavation work within the courtyard and raised gardens! This involved bringing machines into the courtyard through the newly created link corridor without causing any damage!
- Drainage of all soft and hard landscaped areas
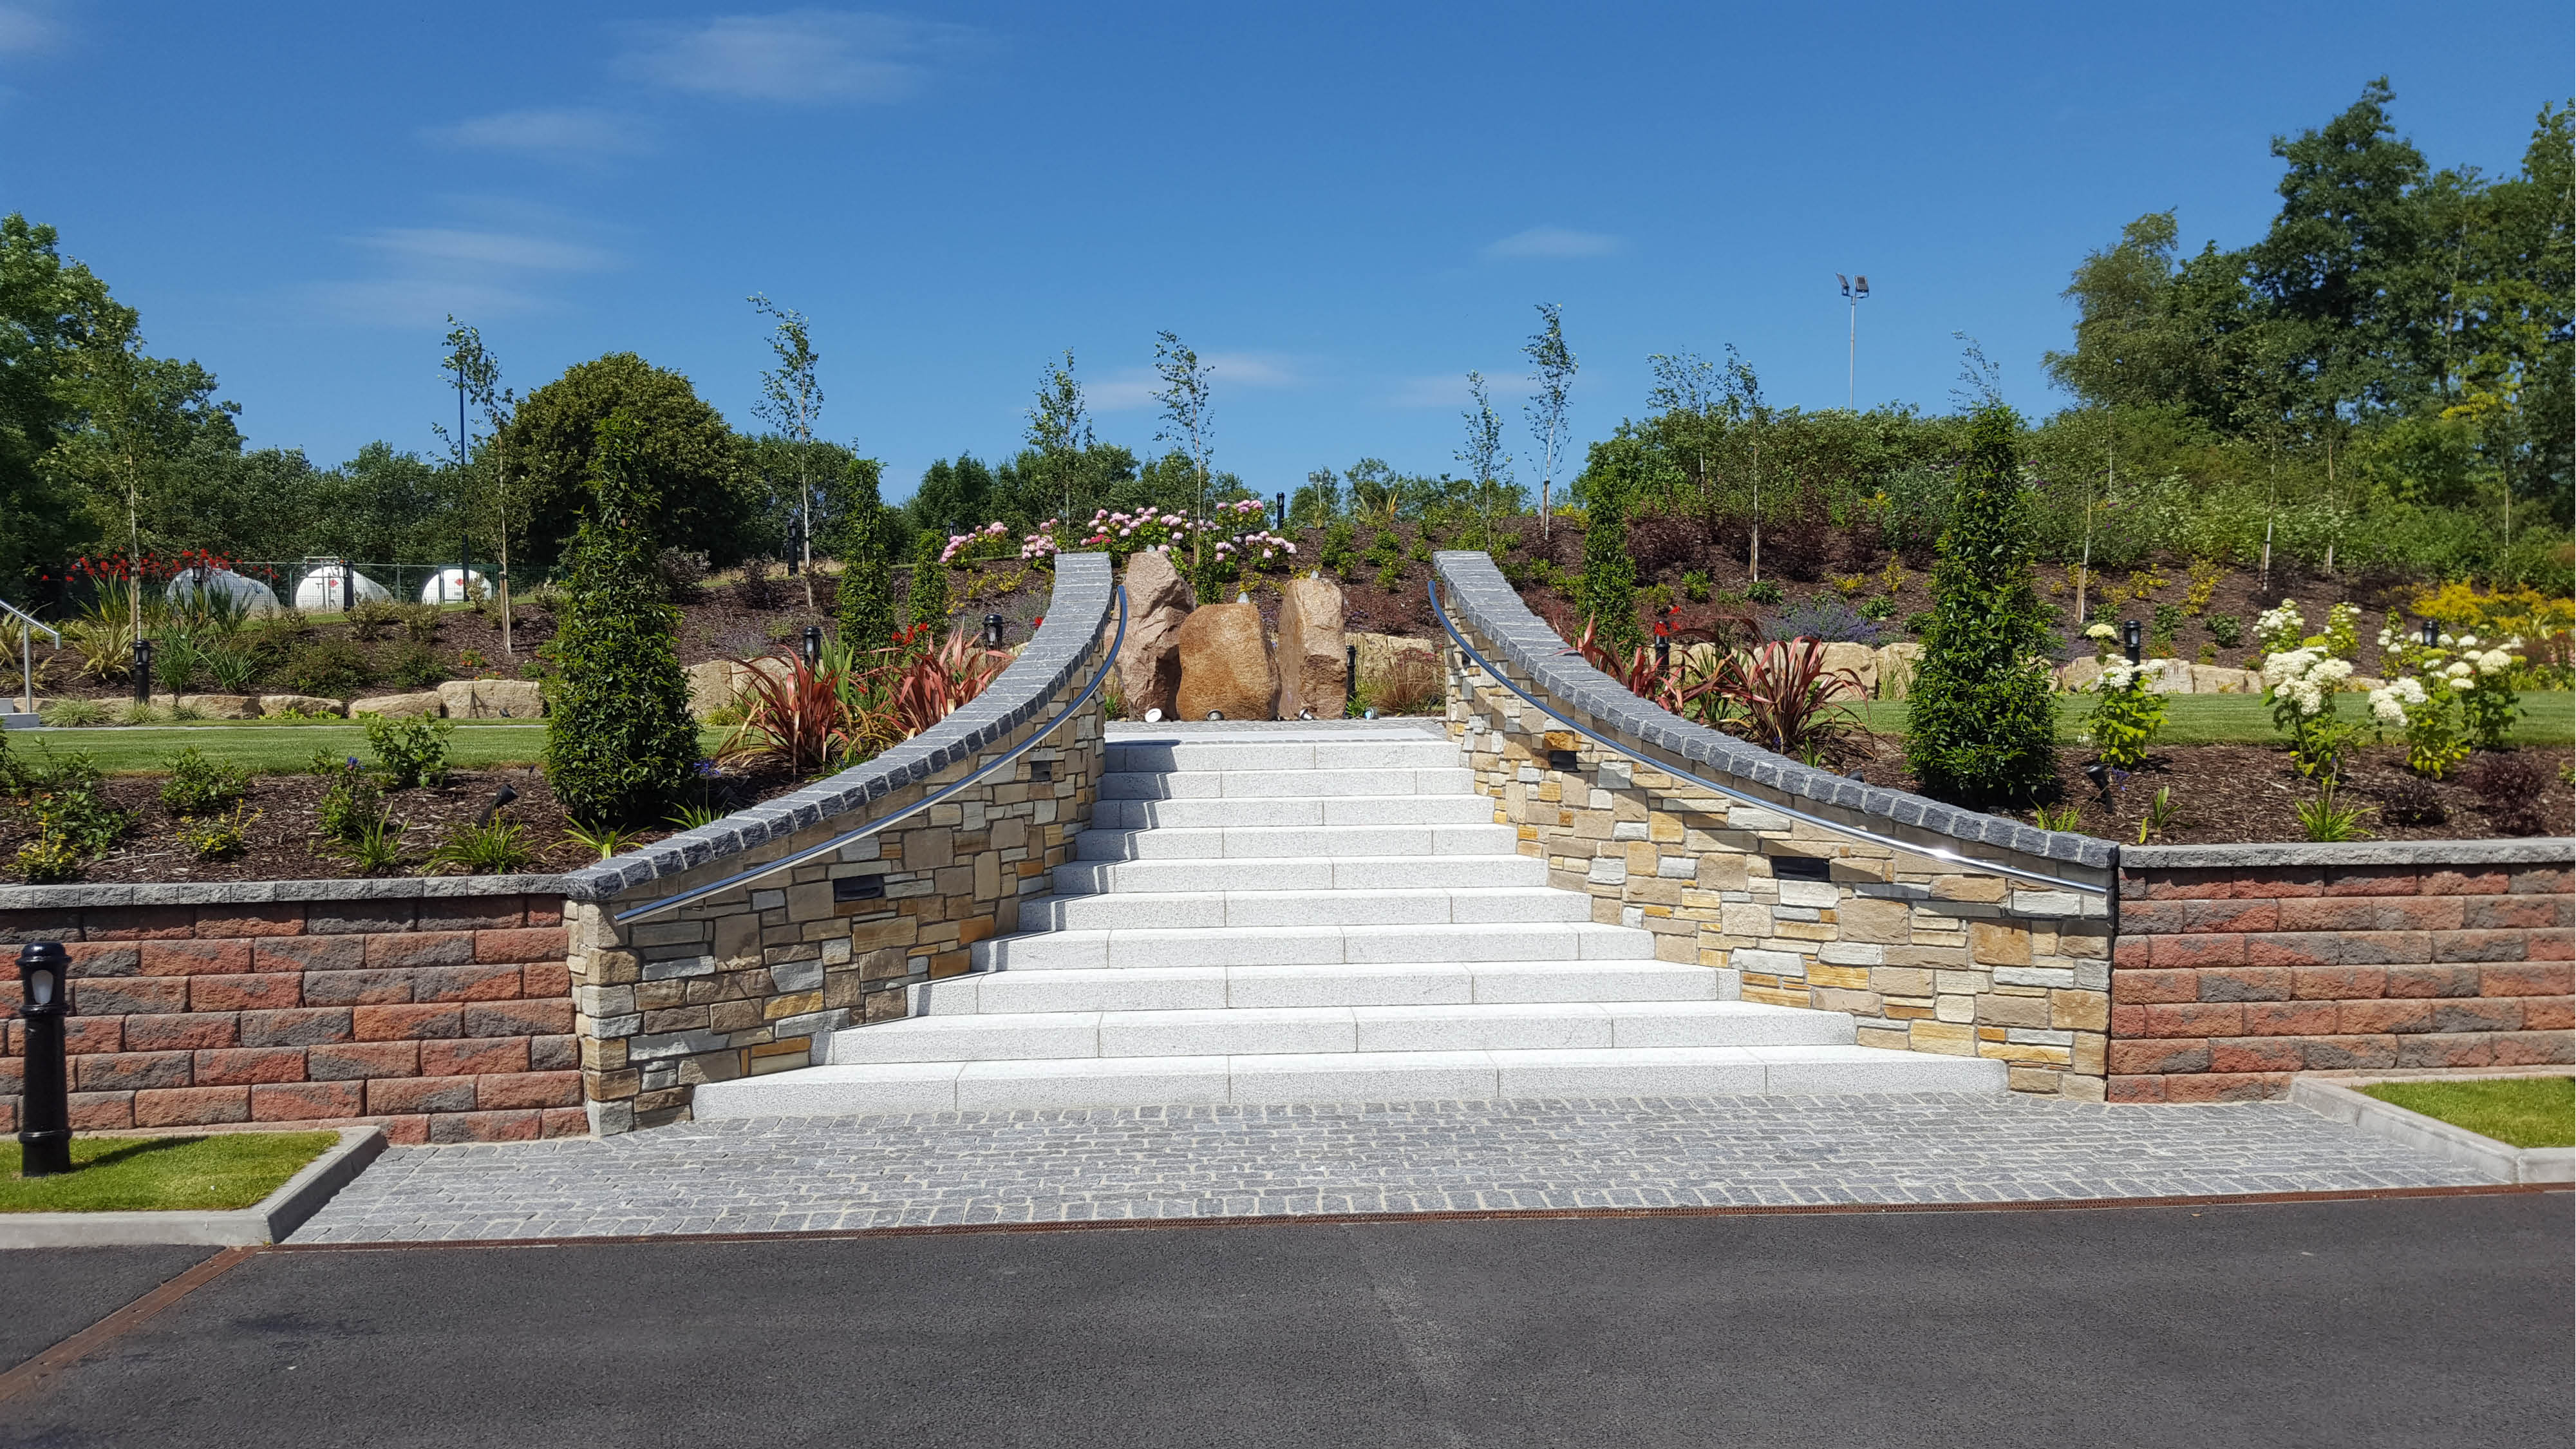
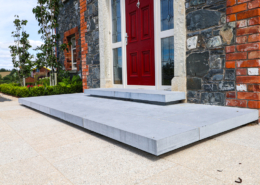
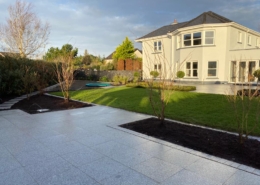
- Laying of silver granite paving and solid steps
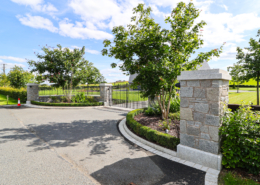
- Installing new retaining wall and curved stone walls
- Installing central sandstone water feature
- Extensive lighting design including bollards, up-lighters and spike lights