

Brief
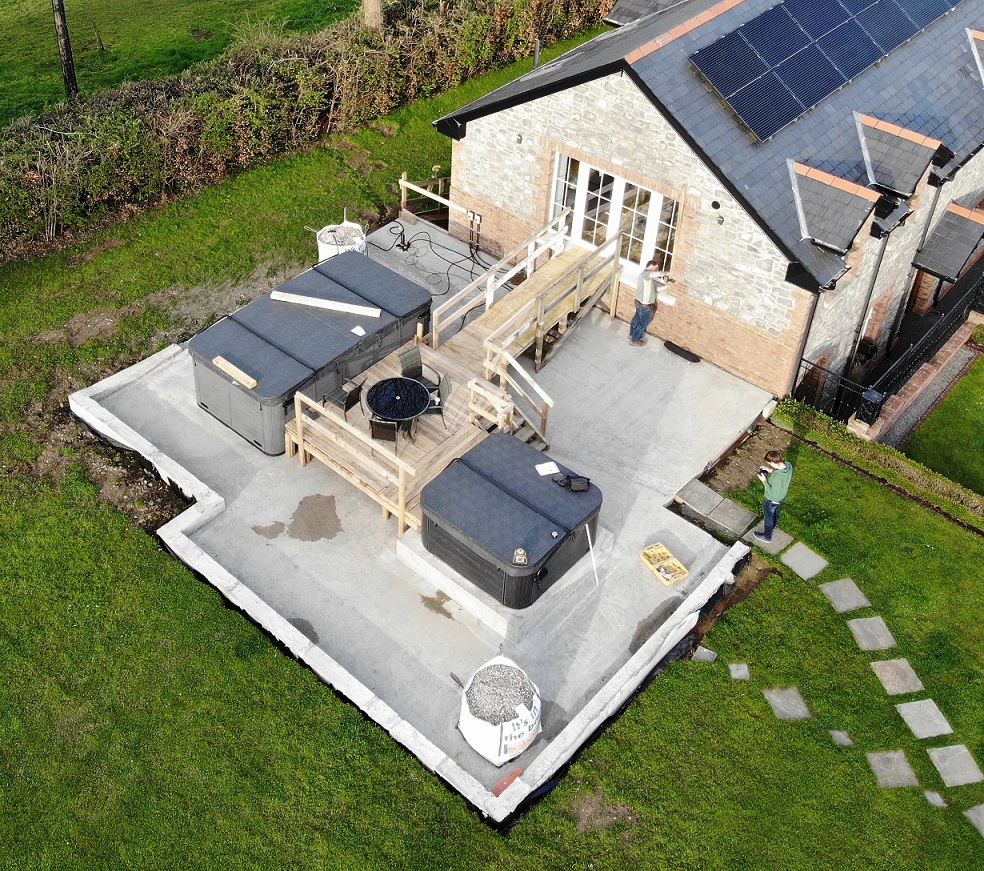
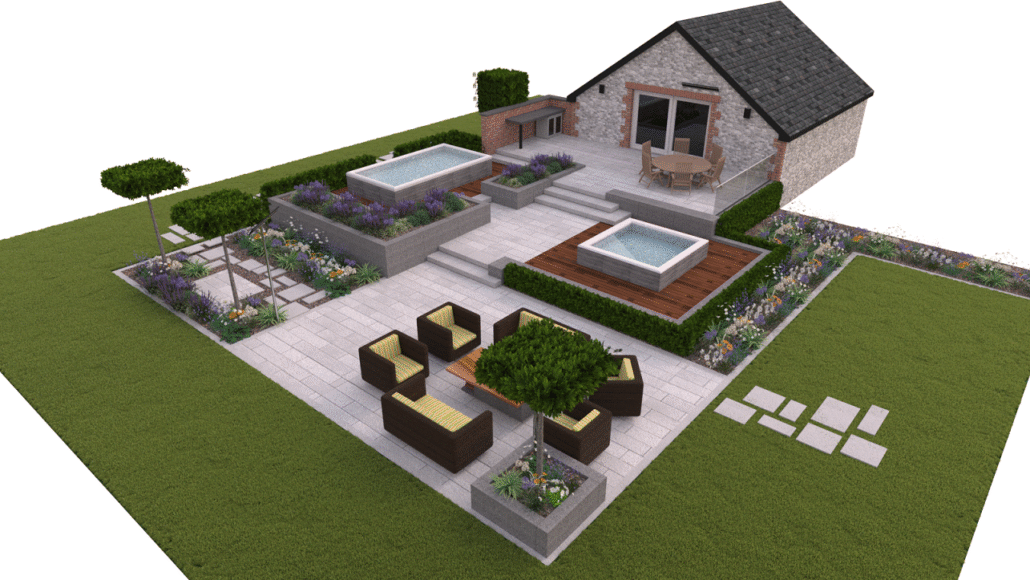
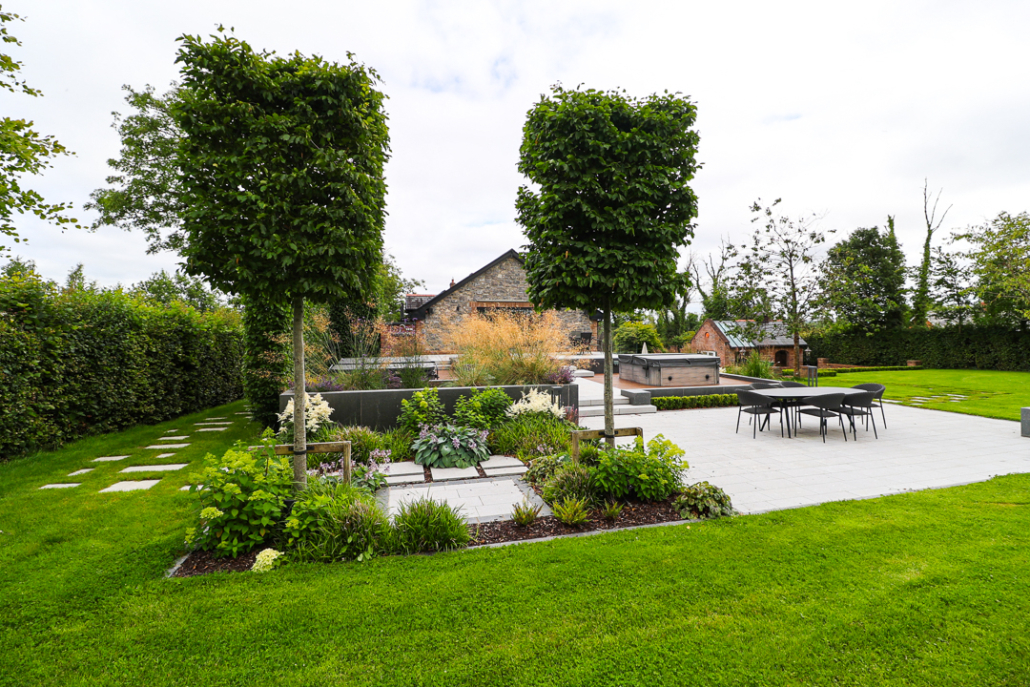
The brief for our tiered garden project in Belturbet was to create a bespoke outdoor space that would seamlessly incorporate a raised BBQ island, a generous patio area and integrated hot tub and swimming machines. Our design needed to work with the existing concrete foundations and the fixed positions of both machines, ensuring a cohesive layout from the outset. To clearly communicate the vision, a full 3D landscape design was developed, allowing the client to visualise the completed entertainment space in detail.
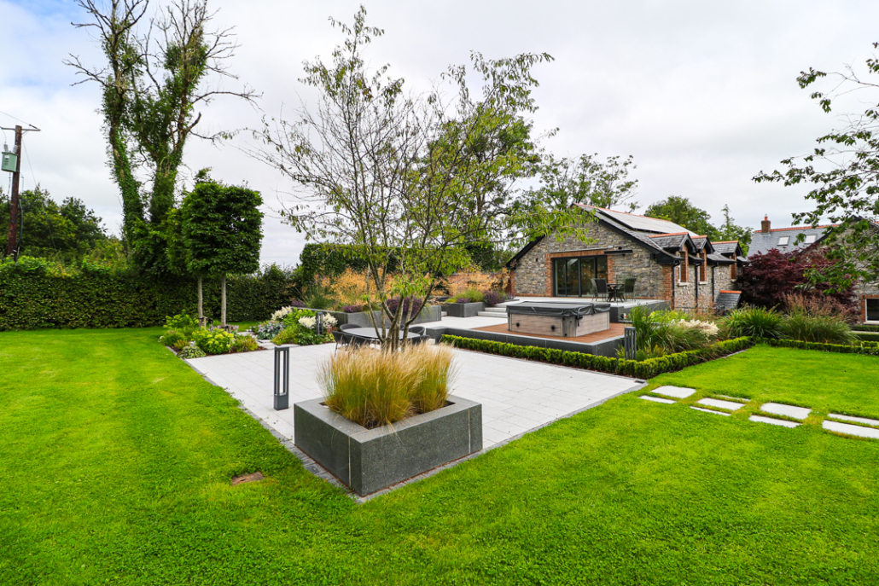
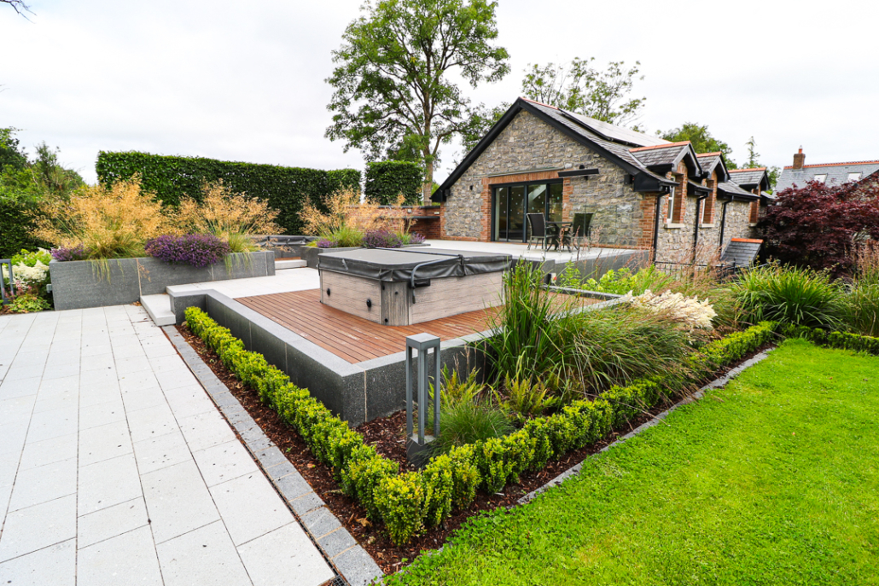
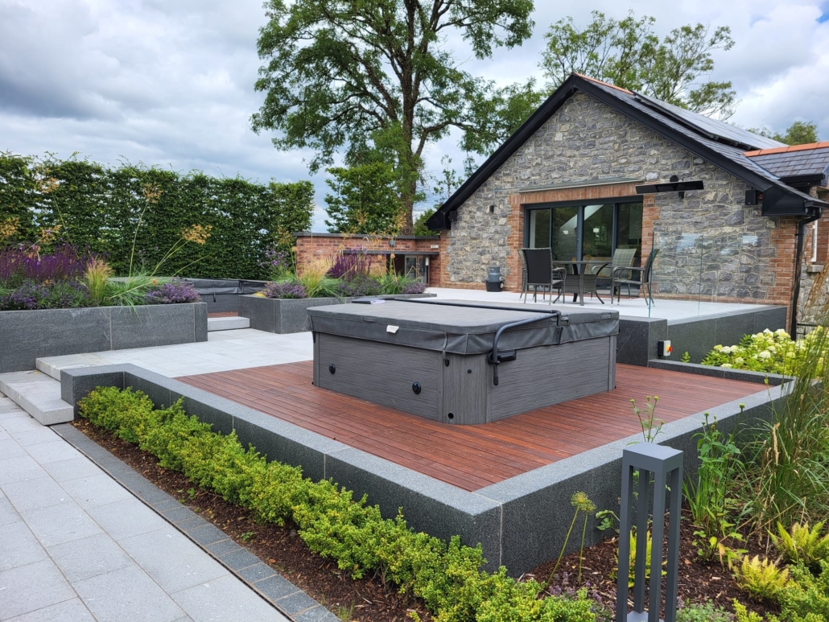
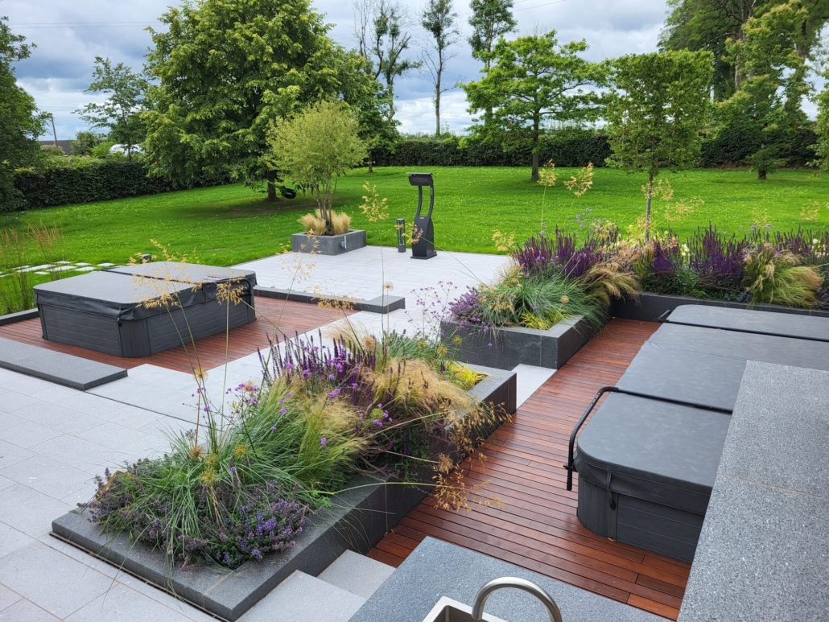
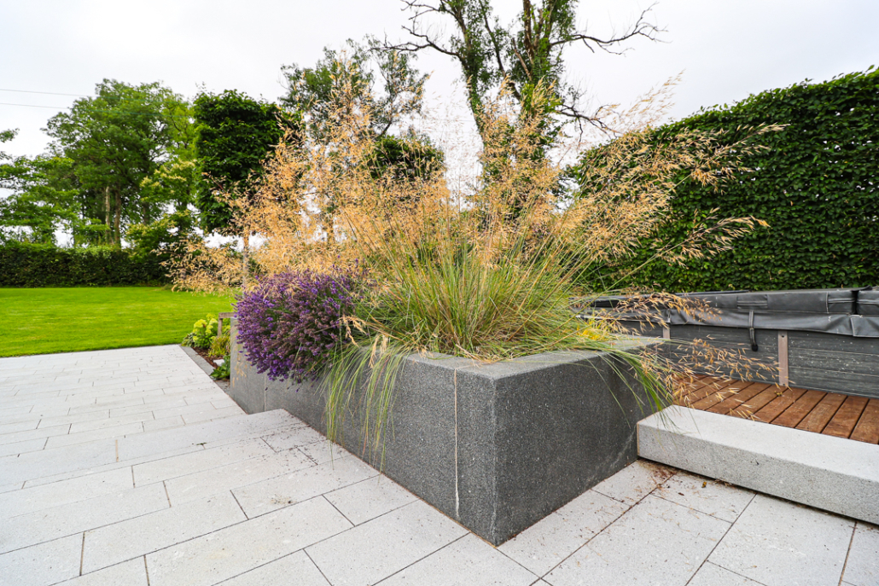
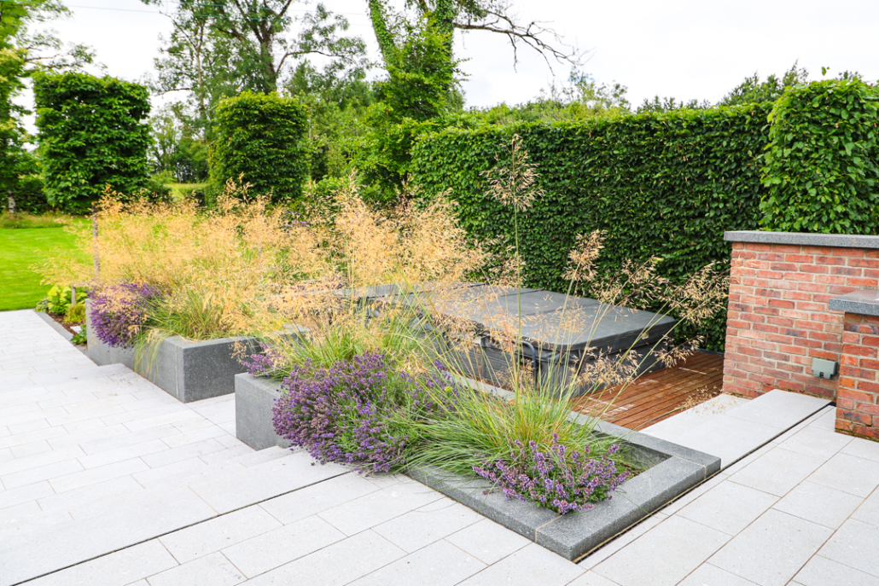
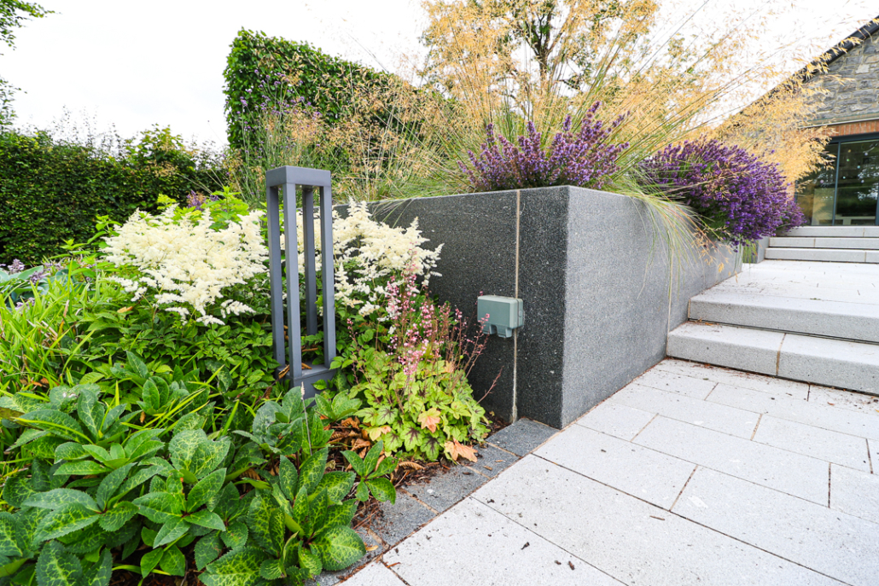
Our final design features solid granite walls that form striking raised planting beds around each machine. These walls not only introduce a premium architectural element but also act as retaining structures for the elevated patio areas, enabling both machines to be partially sunken for improved access and a cleaner visual profile. High-quality finishes are used throughout, complemented by a comprehensive planting scheme that softens the granite features and brings balance to the overall composition.
To further enhance the space, a sophisticated lighting scheme combining bollard lights and integrated strip lighting creates a welcoming and distinctive evening atmosphere, ensuring the garden is both functional and visually impressive day and night.
Elements
- Driveway redesign including kerbs, tarmac and drainage
- Regrading & draining of lawns
- New granite patio spaces
- Granite steps and borders
- Ground level planting beds
- Mature tree planting scheme
- Hot tub space
- External lighting and power scheme


