Landscape Brief
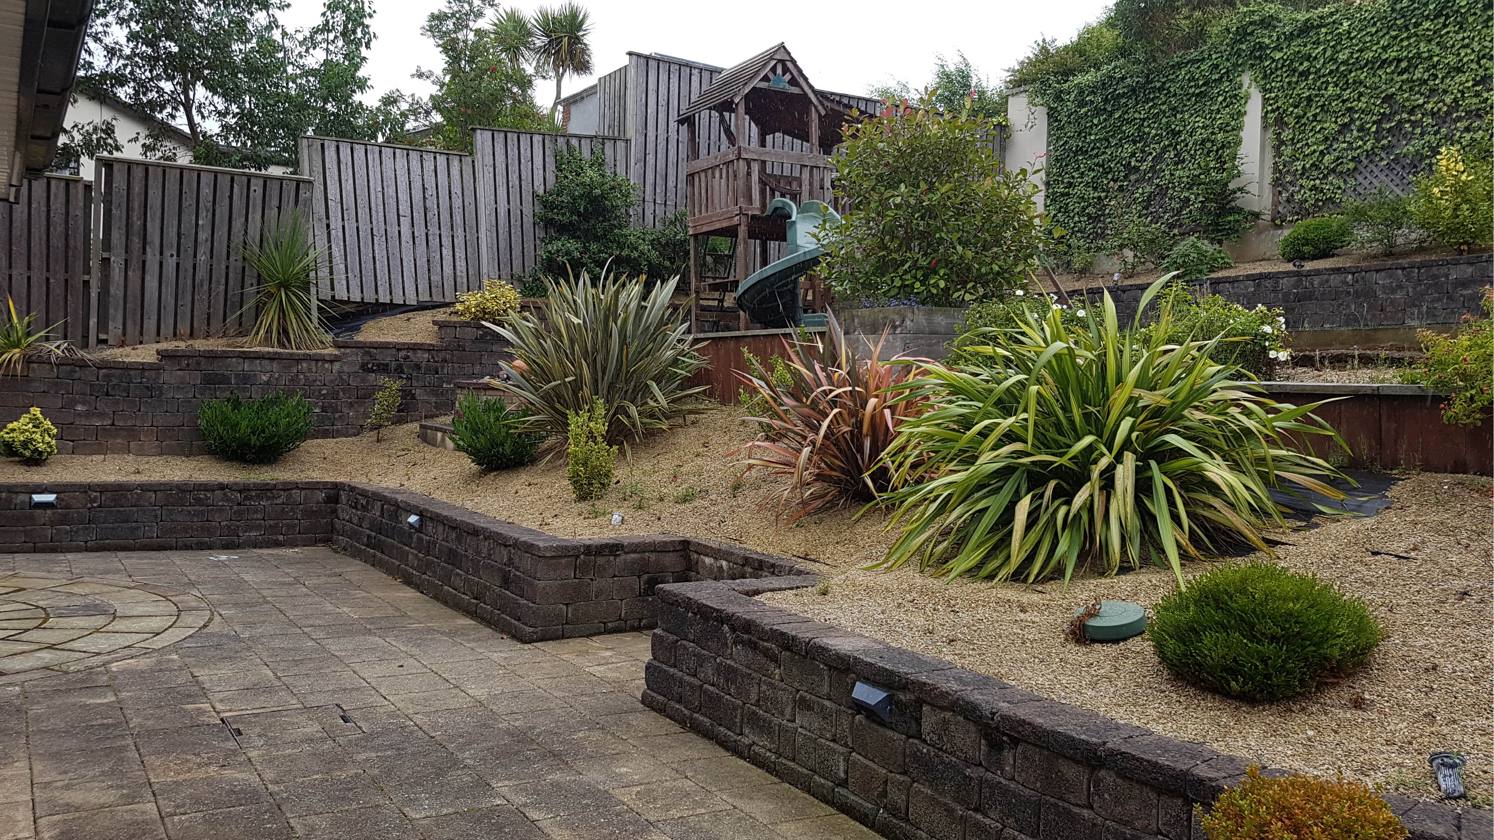
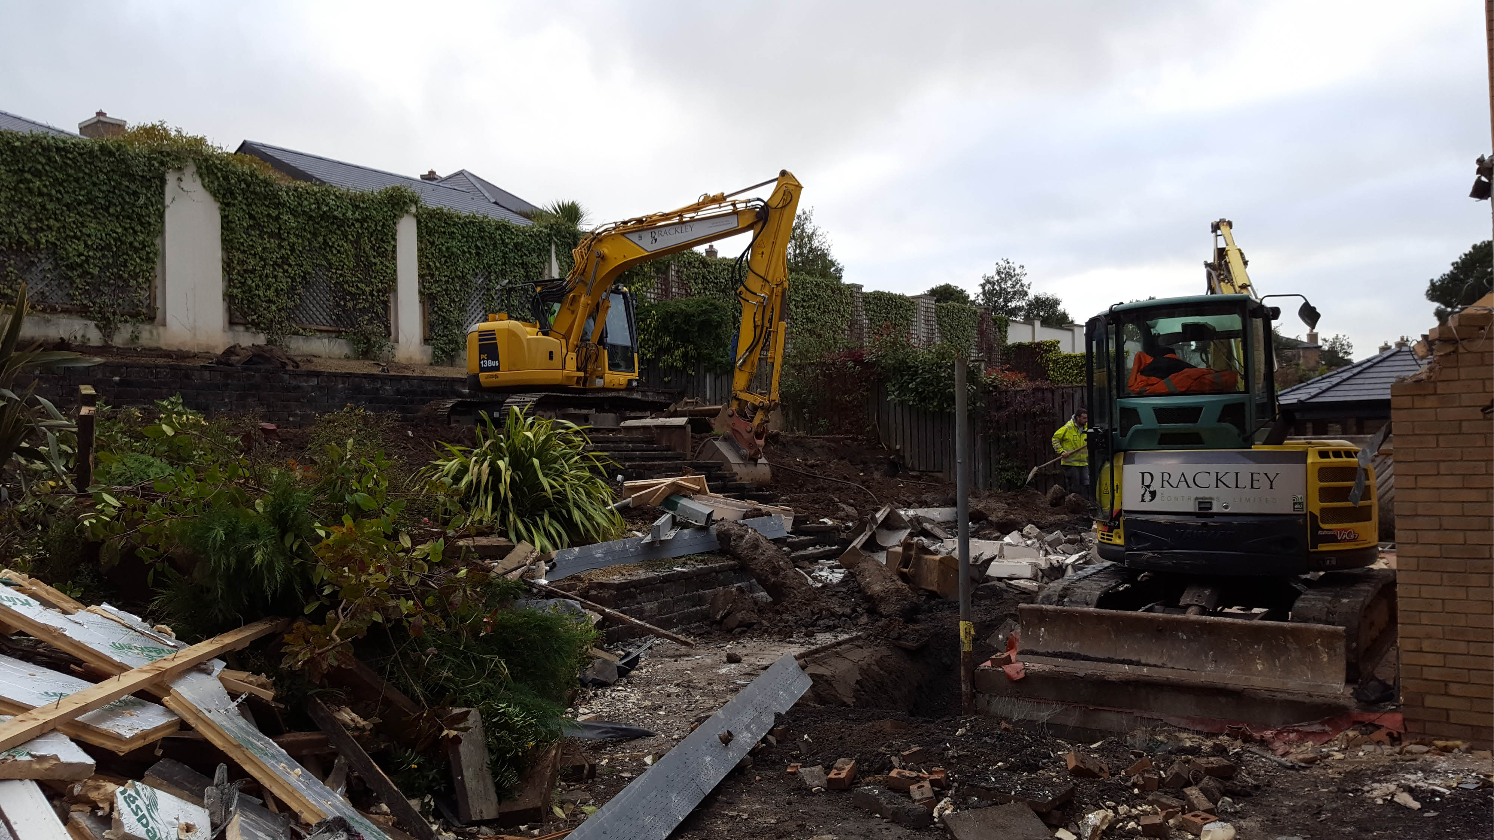
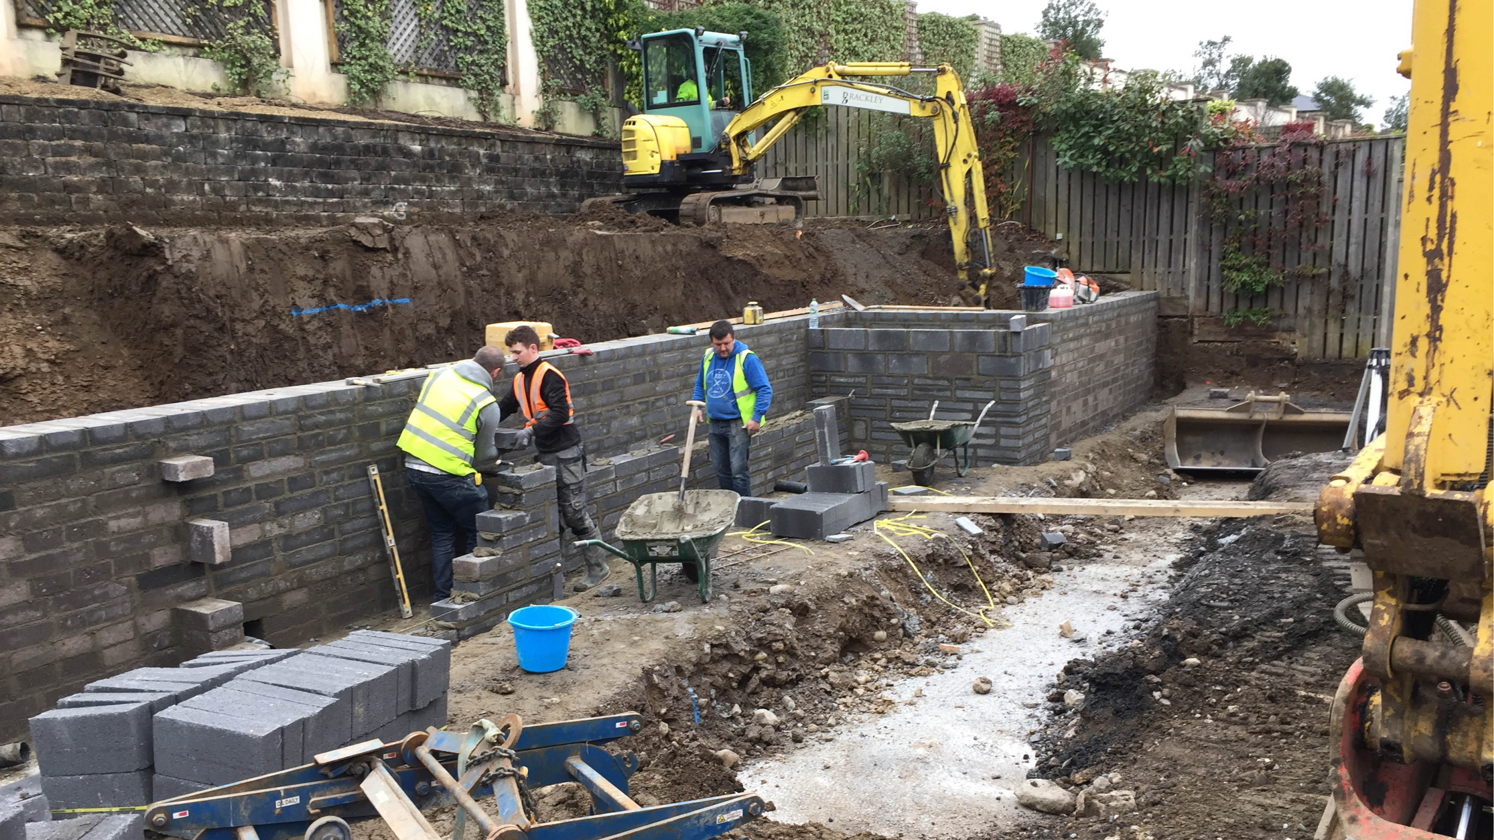
The project involved the complete removal of an existing single storey extension and gardens at Abbotts Hill. A complete contemporary refurbishment of the house left the gardens looking tired and outdated. The landscape brief was to create modern and contemporary gardens to compliment the house. The initial works involved excavations to start from a blank canvas and install foundations for the new extension and walls.
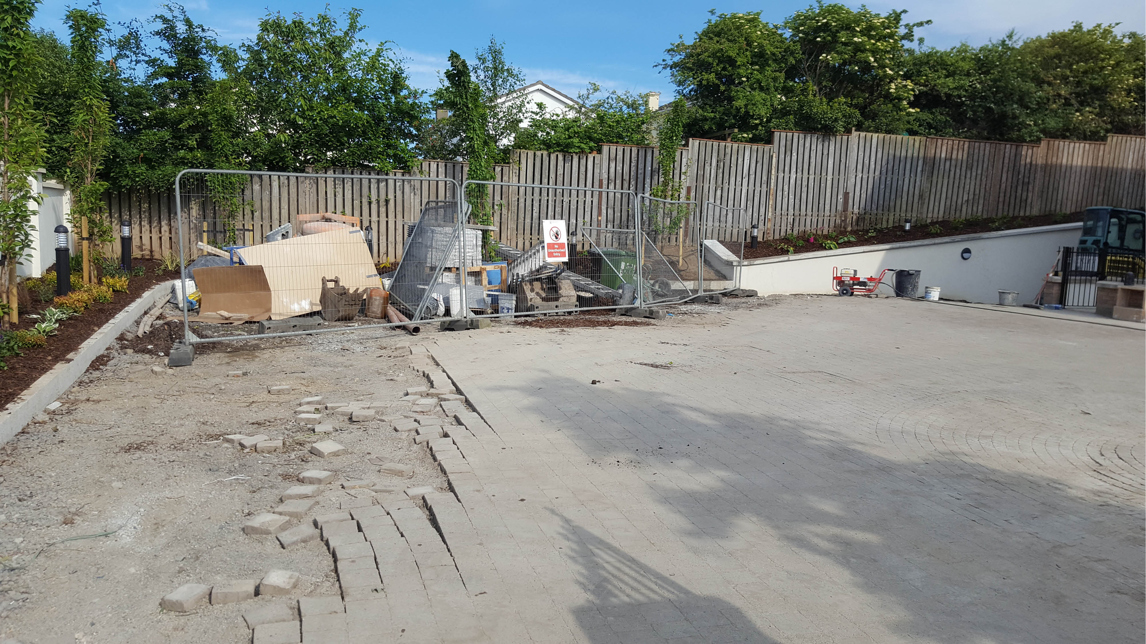
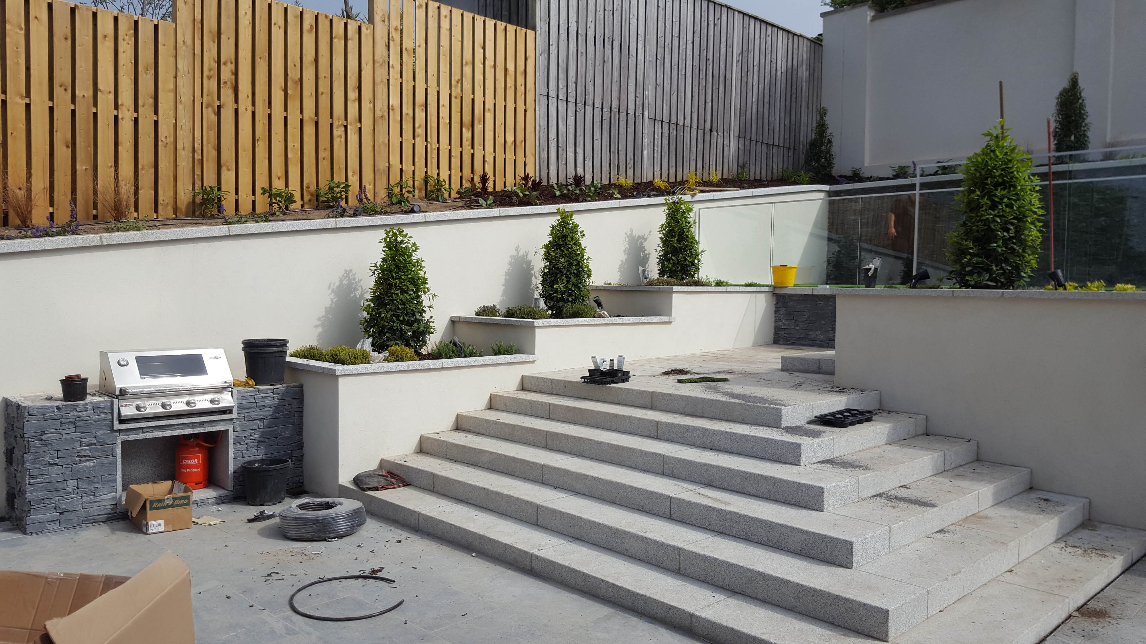
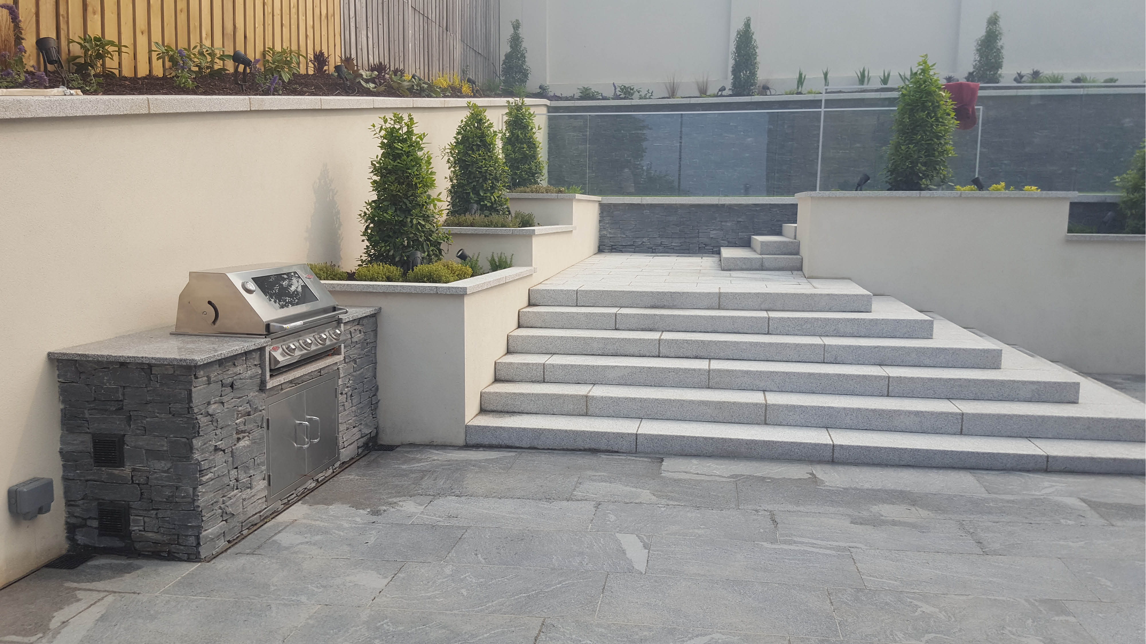
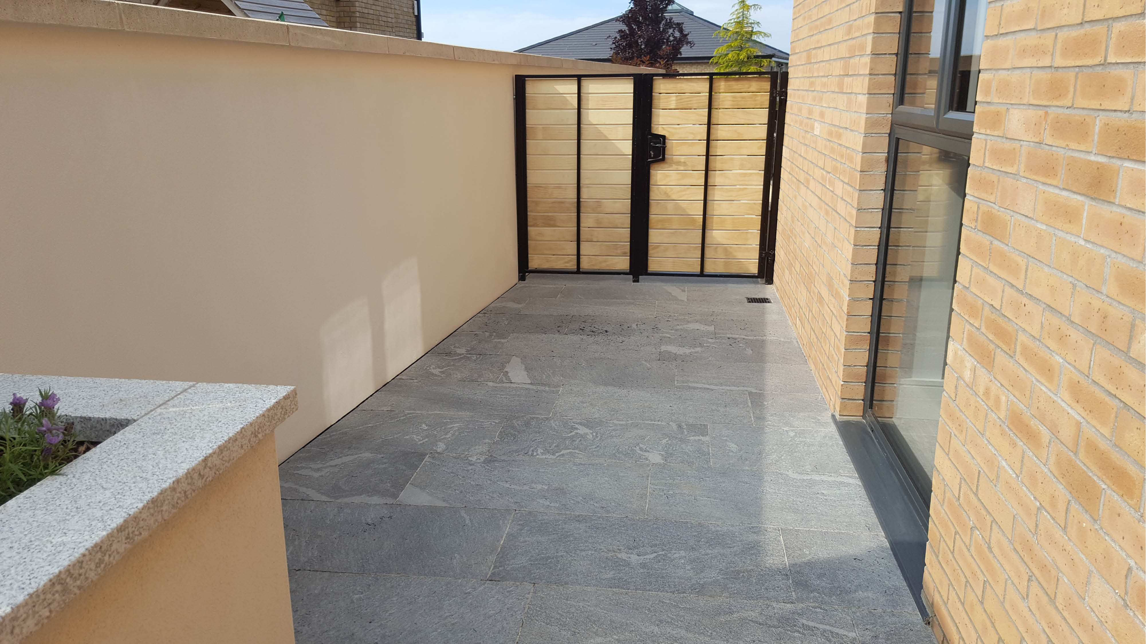
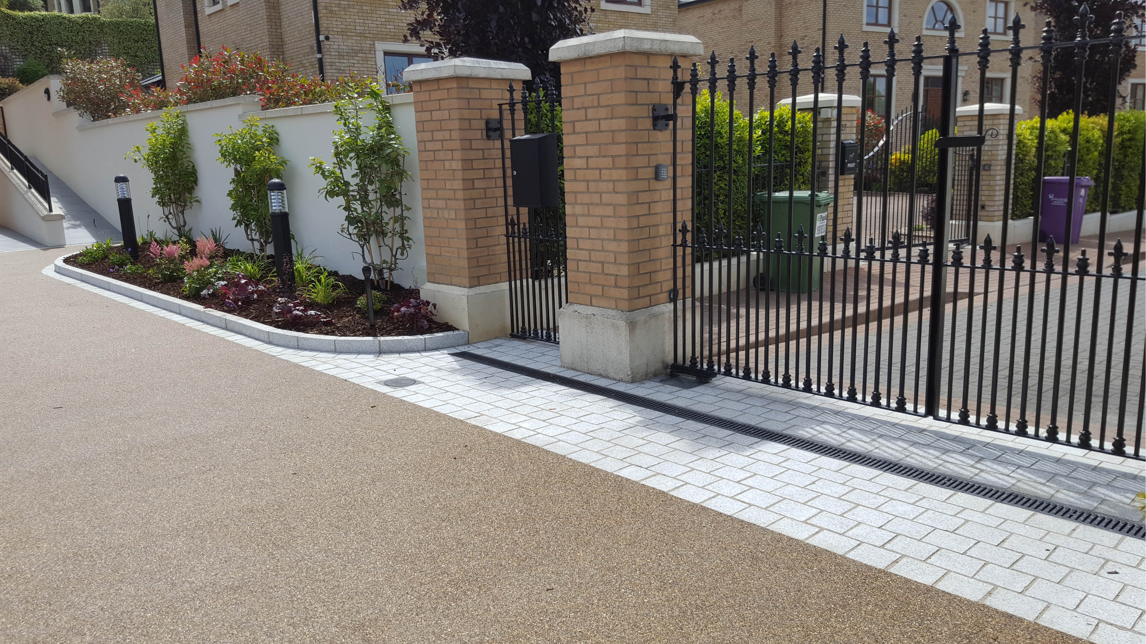
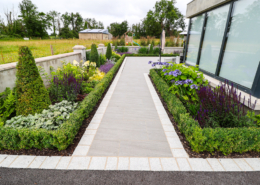
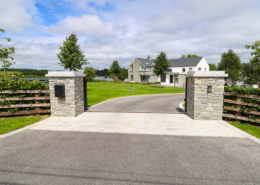
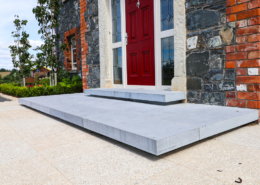
The project uses a combination of external porcelain tiles and silver granite throughout the paving and steps. A mixture of stone work and glass balustrade combine to create a high quality contemporary finish. The design provides a much more usable level patio space with external seating to increase the available floor space. A level synthetic grass lawn provides a level, safe and maintenance free space for the kids to play! To the front area, the new resin bound gravel provides a hard wearing surface which compliments the brick colour of the houses in Abbotts Hill!
Project Elements
The complex project was taken from design through to completion by Brackley involving the following:
- Demolition and excavation work within the gardens!
- Drainage of all soft and hard landscaped areas
- Laying of porcelain tiles, silver granite paving and solid steps
- Installing raised planting beds to rear gardens with mixed planting
- Installing new retaining wall and stone walls
- Installing bespoke BBQ kitchen island
- Extensive lighting design including bollards, up-lighters and spike lights