Landscape Brief
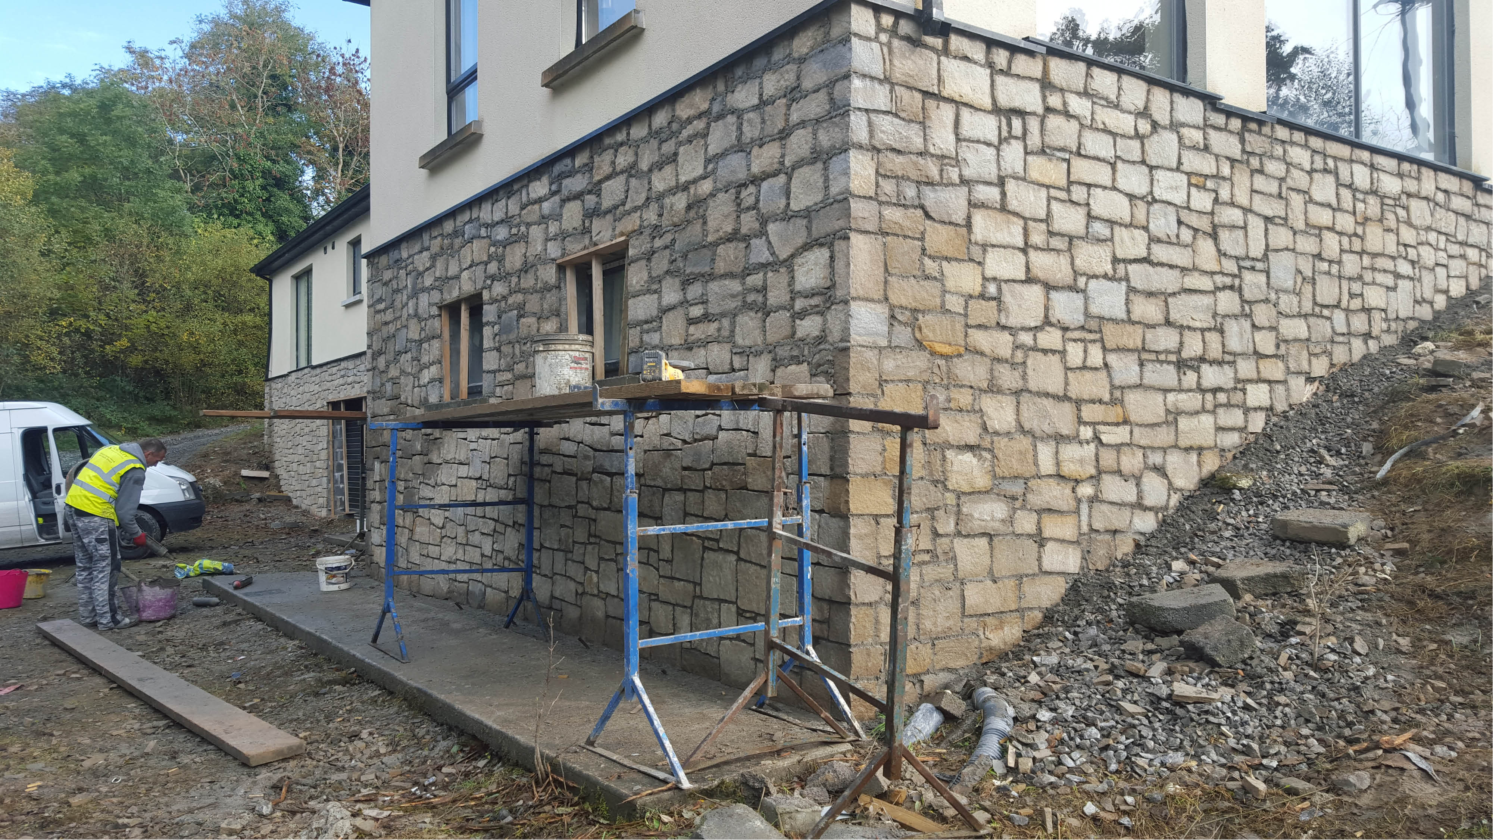
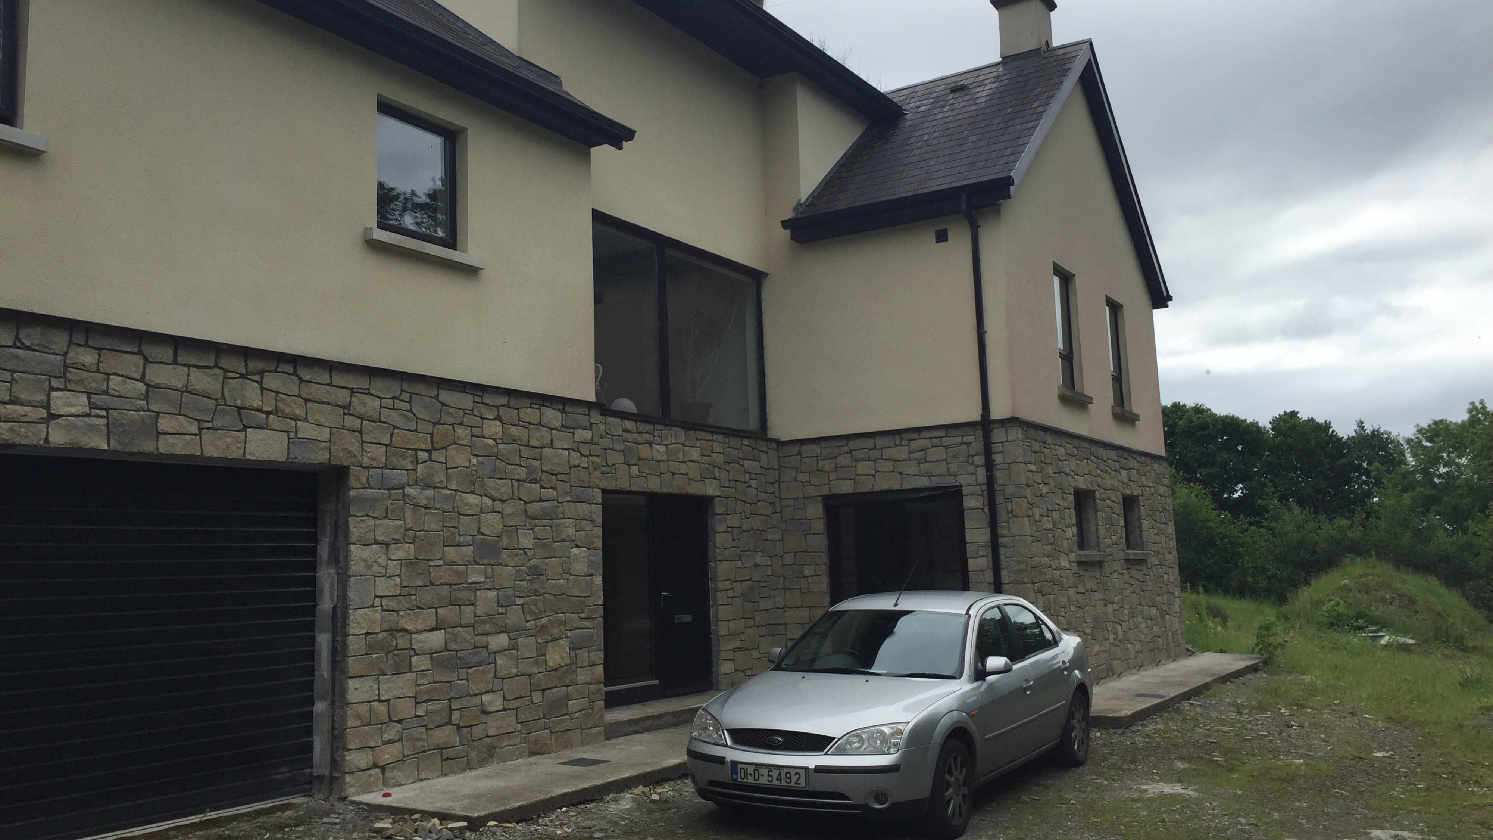
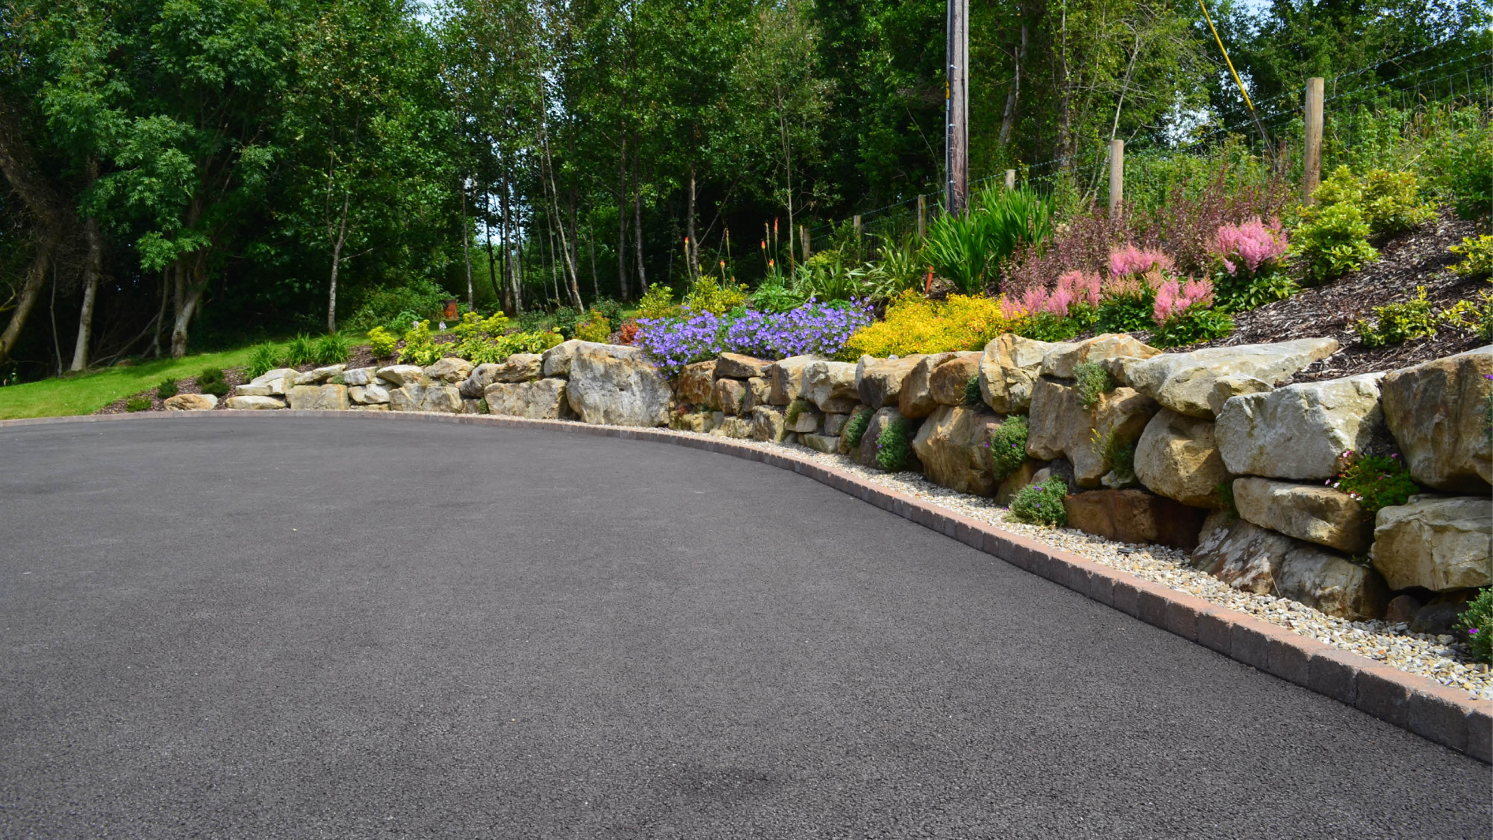
The landscape brief was relatively simple, to create a family friendly garden space that compliments the house. As a result of the houses position on the site, a number of level changes had created unsightly embankments which the clients wanted to disguise. To the rear of the house, a low retaining wall was required which was formed with placed sandstone boulders. A number of sloping planting beds around the house helped to hide level changes and reduced the need for any further retaining walls. This resulted in a lawn space that could be easily mowed with a limited amount of planting to help add seasonal interest within the garden.
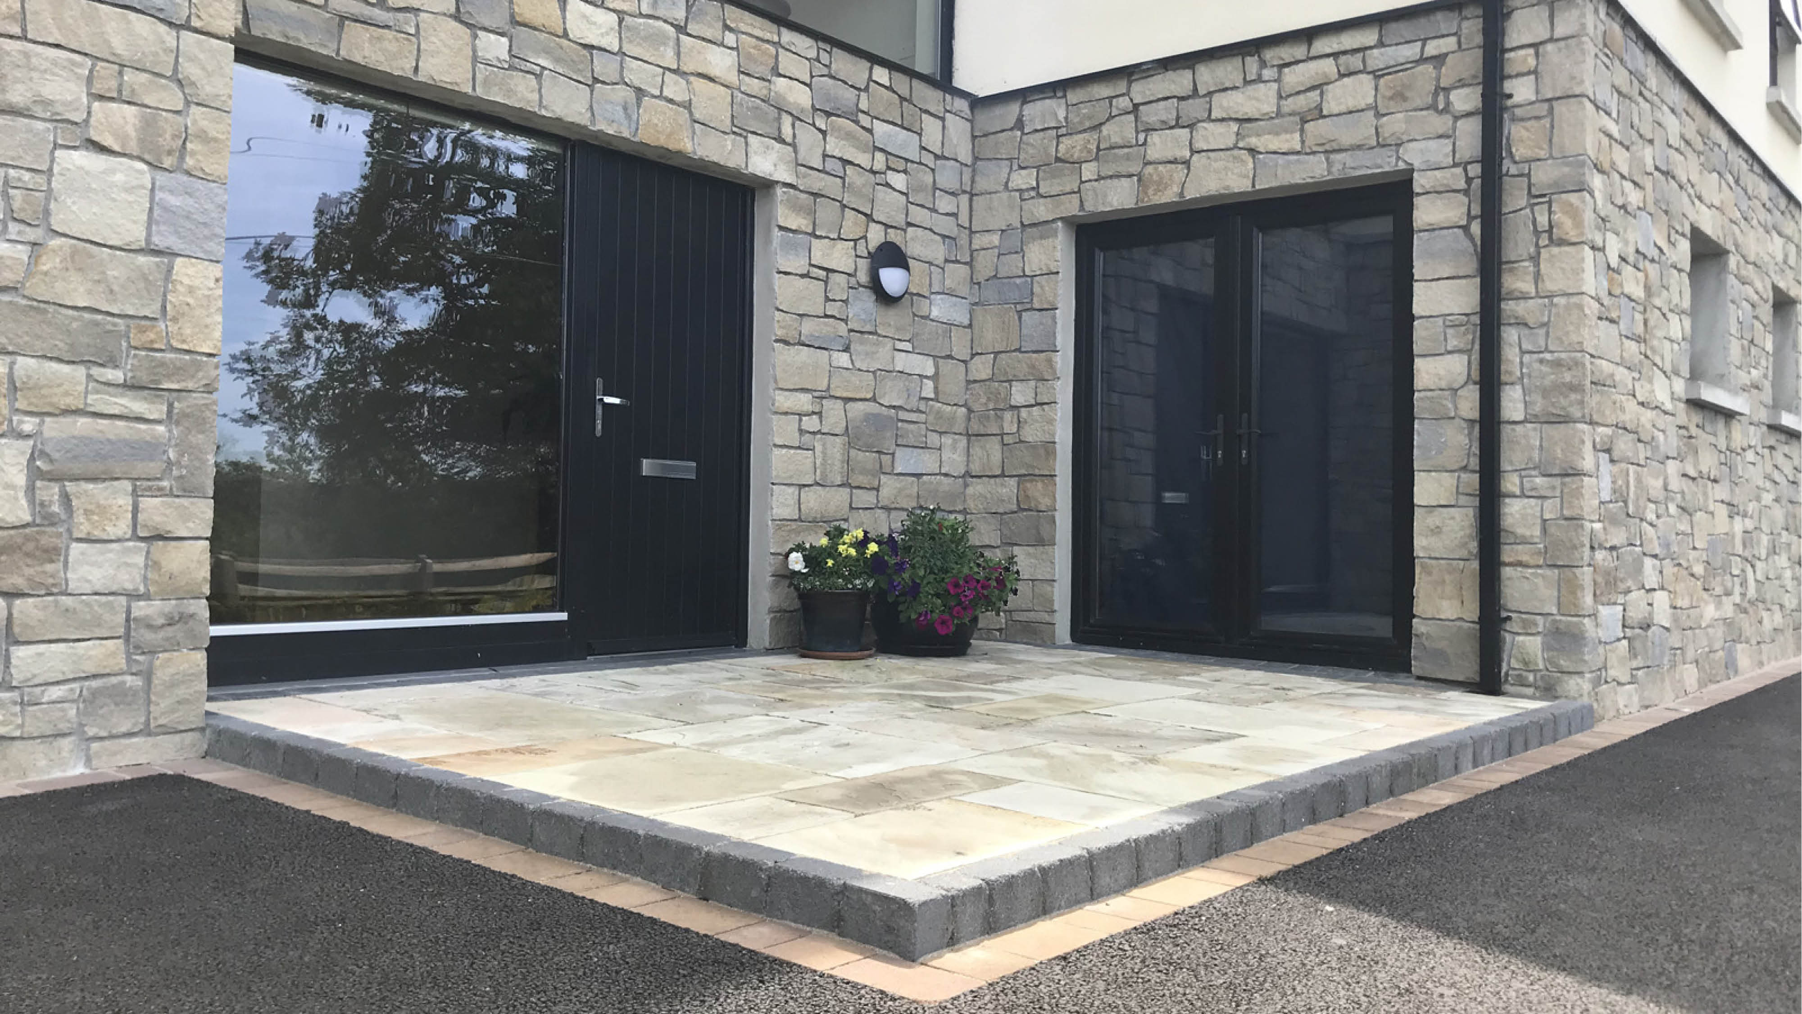
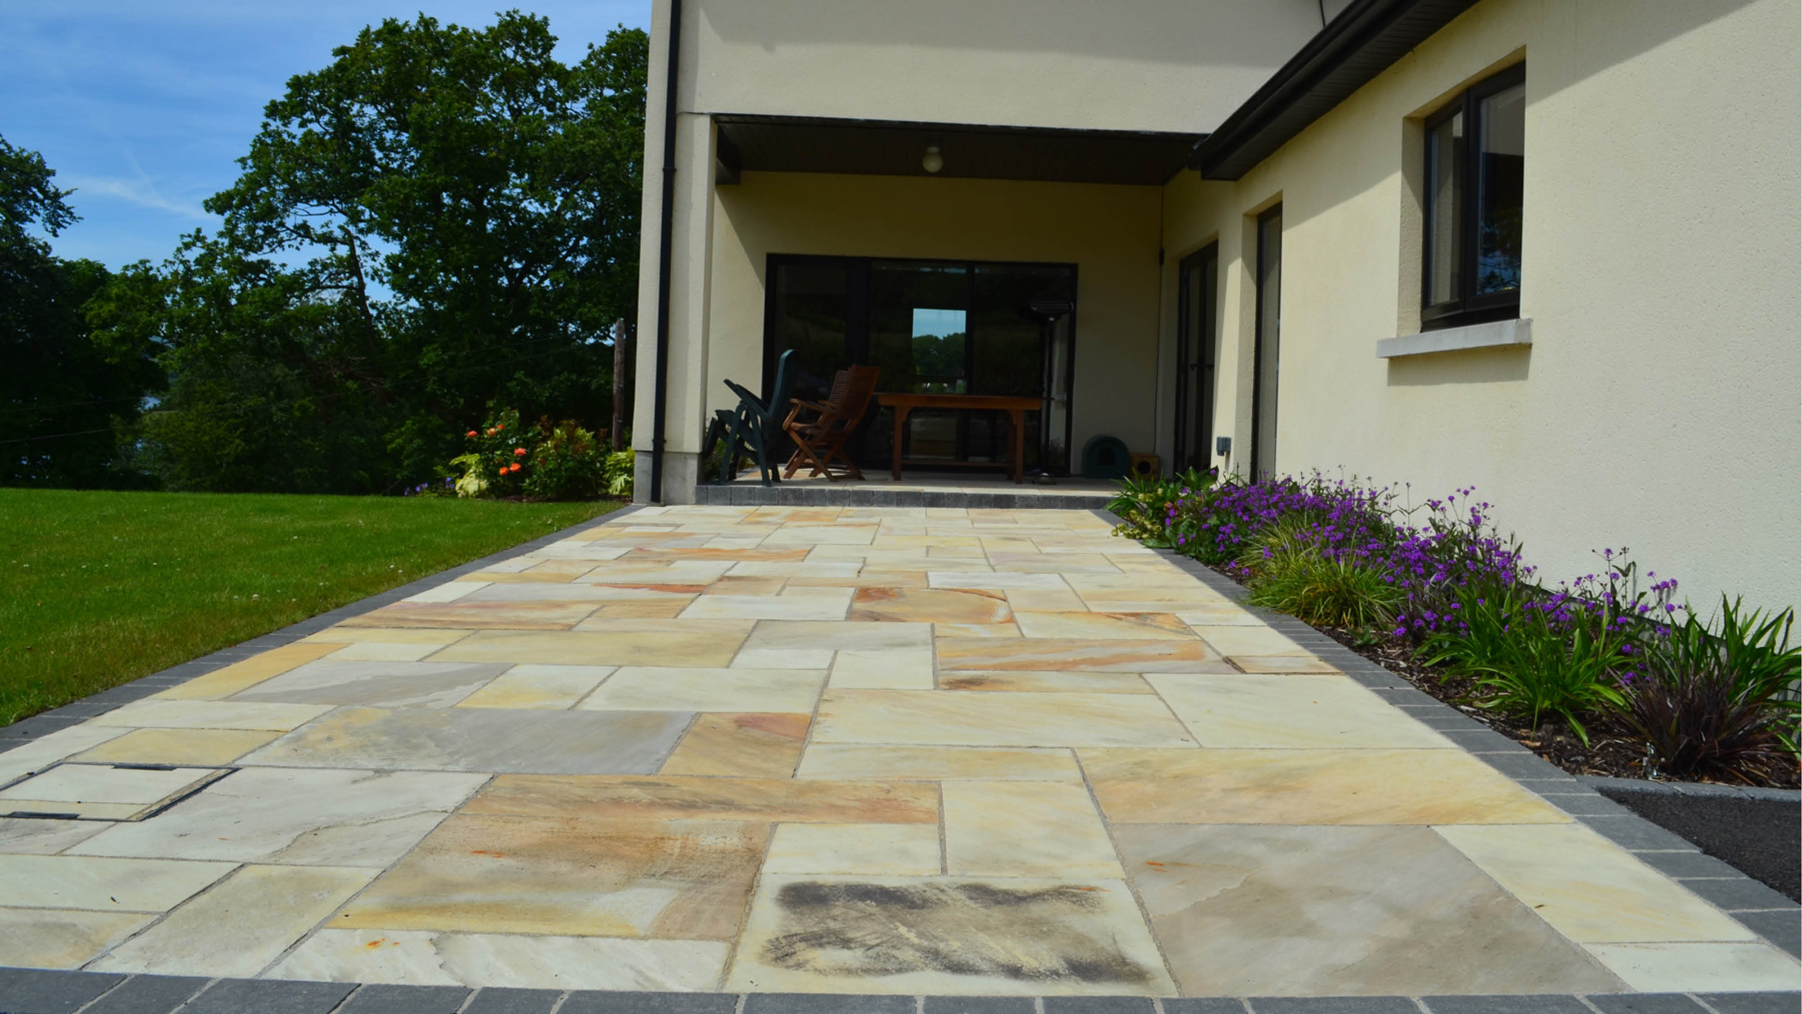
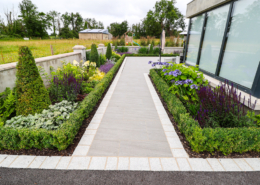
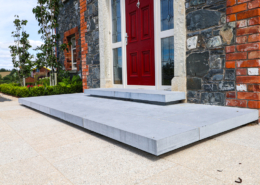
The projects uses sandstone throughout the house and gardens, with similar tones used within the stone walls, paving, gravel and boulders. To compliment this, a simple decorative red concrete kerb matches the pastel tones of the sandstone. To contrast this and highlight changes in level, a charcoal kerb block was used to the edges of steps. All the materials used within the design were chosen to compliment the colours of the house. The project also included a lighting scheme using bollards, spike and ground lights. The bollards are positioned to spread light at ground level over the planting. The ground and spike lights have been used to highlight planting and stone features such as the retaining boulders. The lighting scheme helps to transform the space at evening and creates a subtle guide through the driveway and garden space.
Project Elements
The complex project was taken from design through to completion by Brackley involving the following:
- A 3D landscape model to detail the works to be completed and level changes within the project.
- Excavation and remodelling the land form to create a level lawn area and sloped planting beds.
- Extensive new drainage system to the gardens and driveway.
- Laying of sandstone paving and concrete kerbing.
- Preparing, draining and seeding lawns
- A complete tree and shrub planting scheme to all areas around the garden
- Extensive lighting scheme
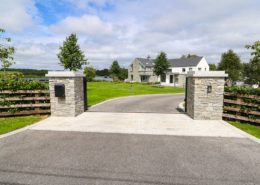
- Entrance piers and paving band
- Boundary fencing and hedging