Landscape Brief
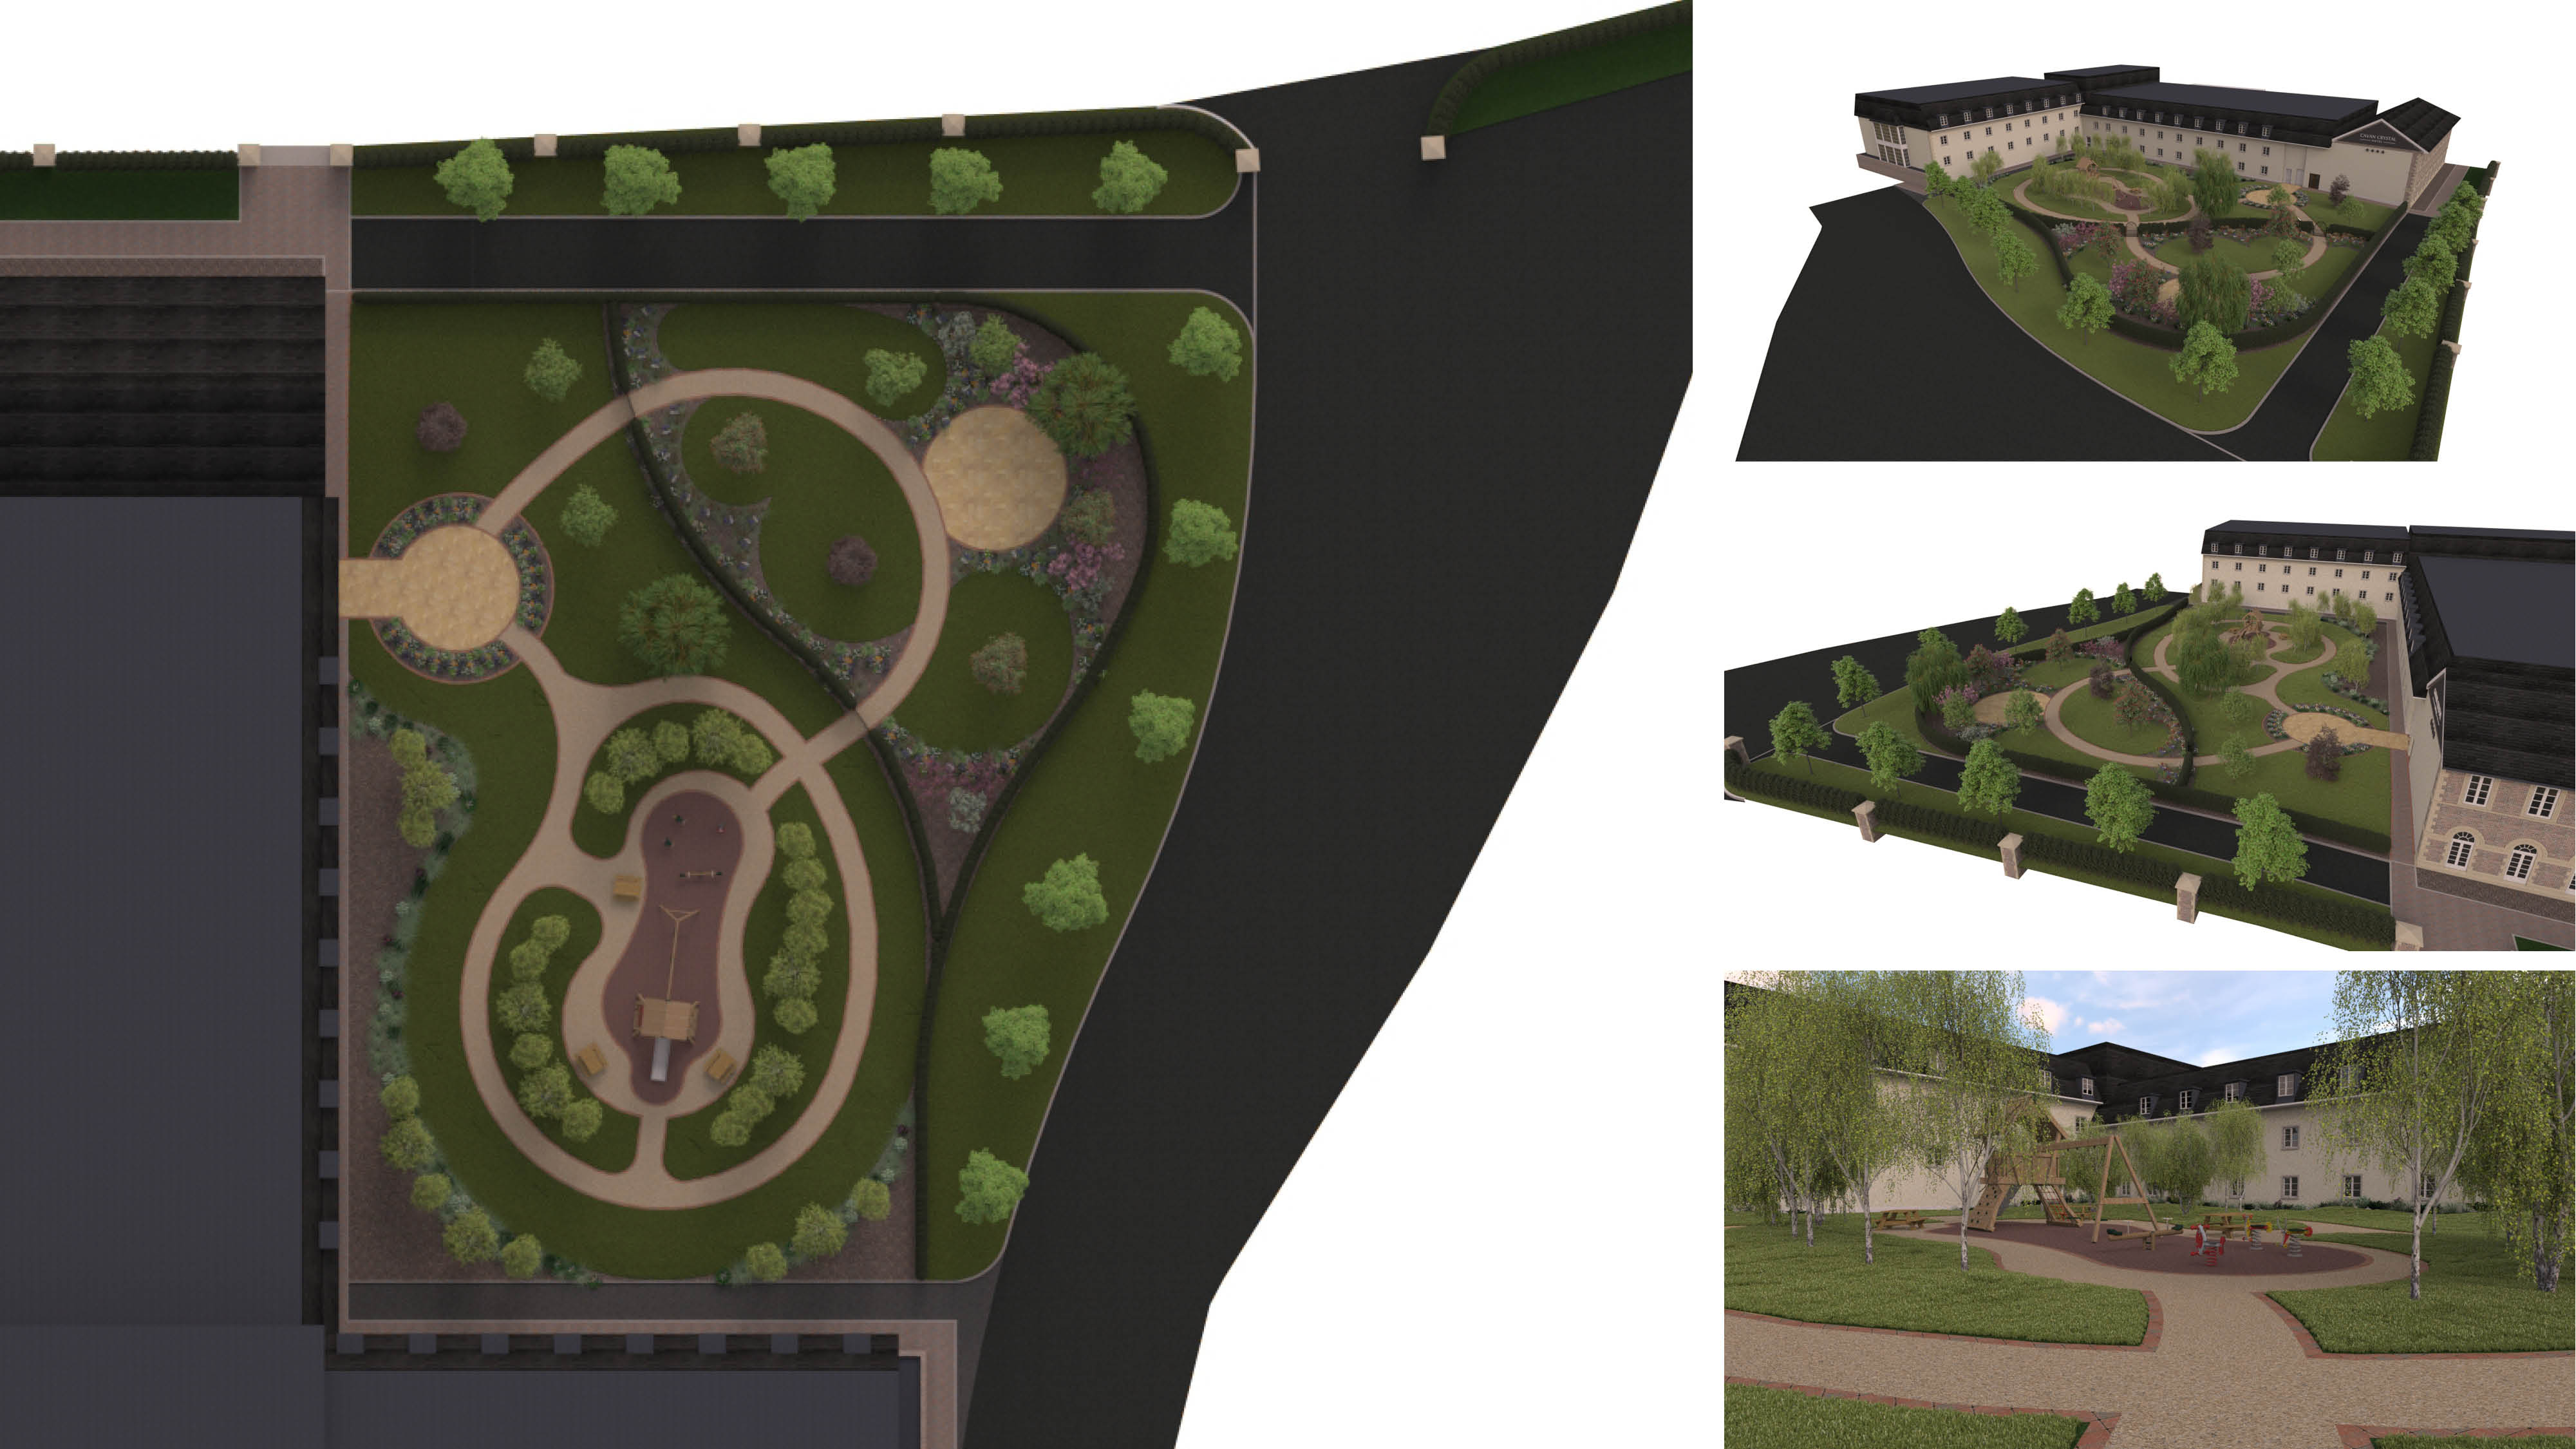
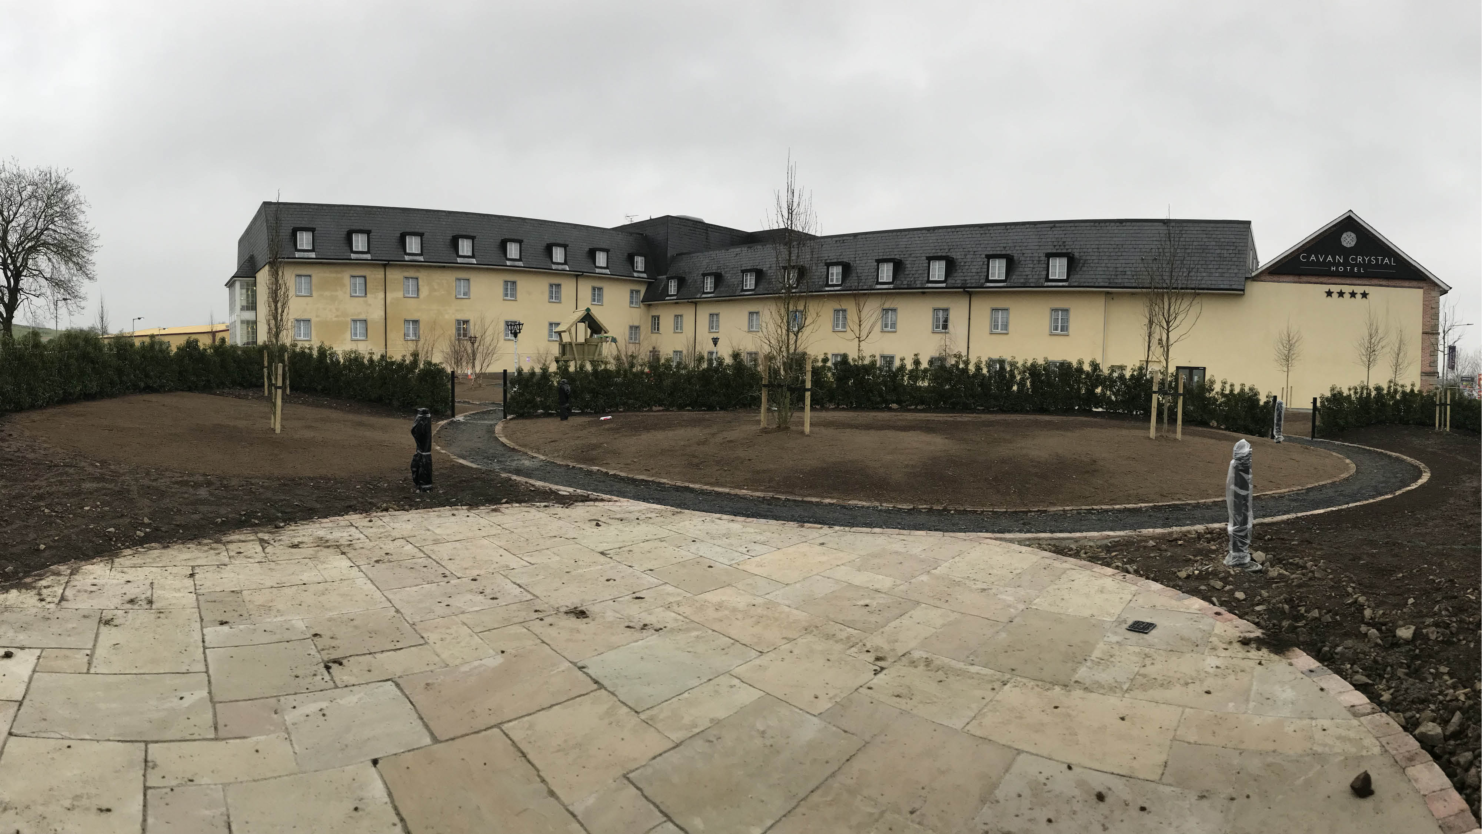
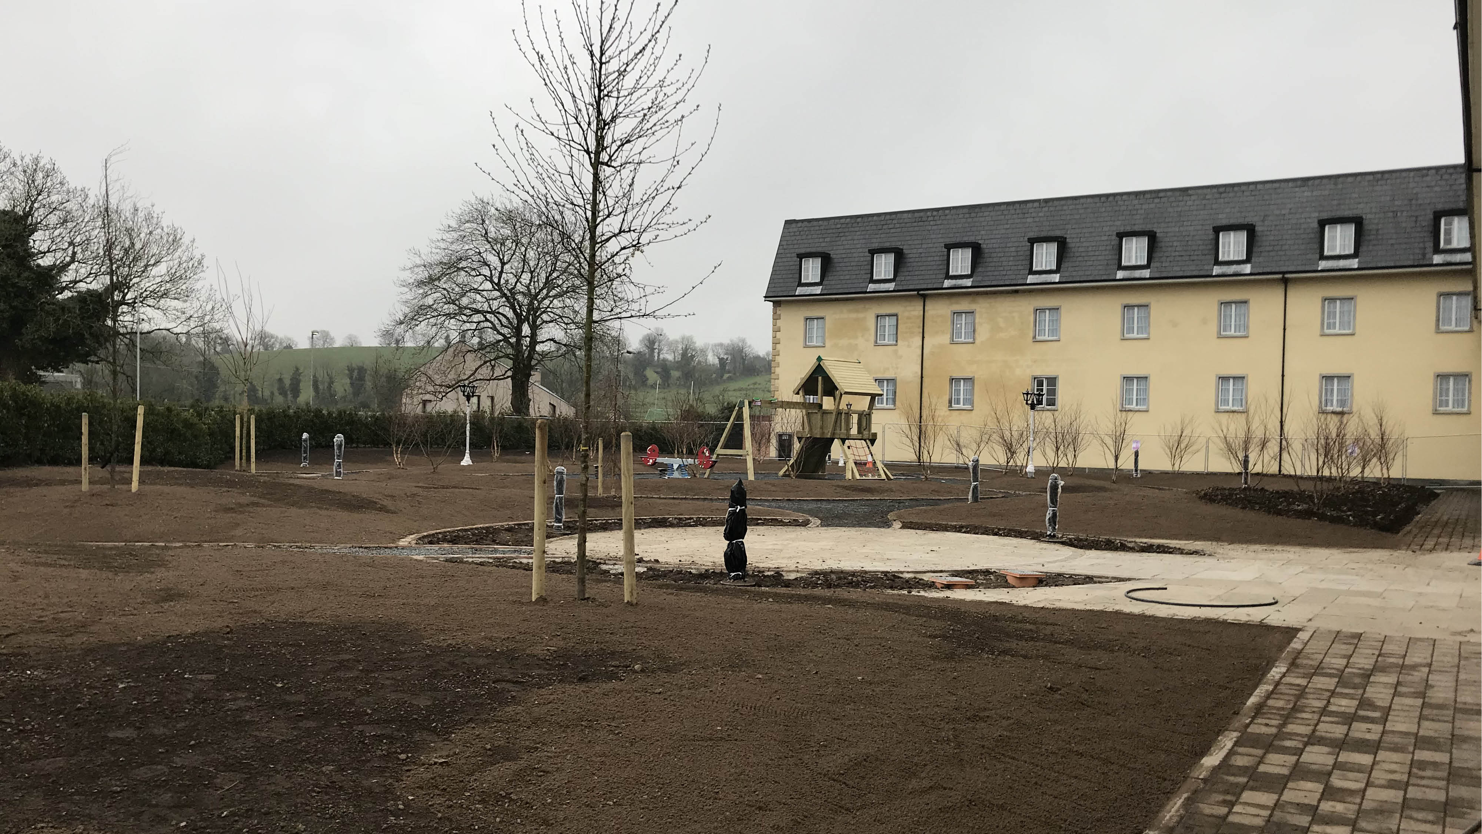
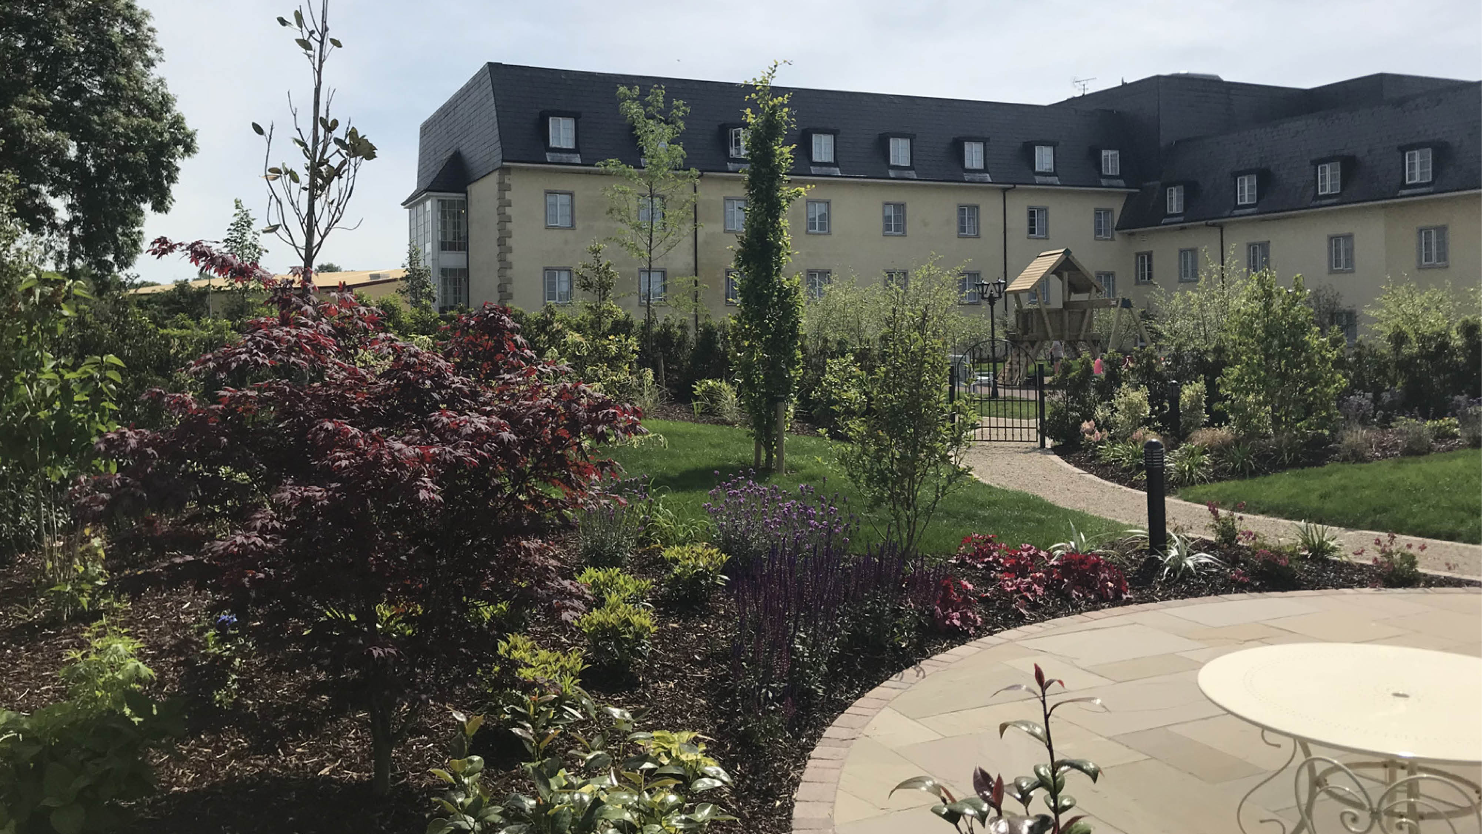
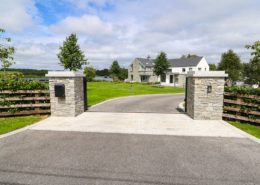
The landscape brief for the Cavan Crystal Hotel was to create family friendly gardens with a separate area to be used for events; such as weddings. An area of unused car parking spaces was the selected area to be transformed into the new hotel gardens. The landscape design includes a new paved entrance area with connecting footpaths to a family play area and a separate wedding garden space. A new hedge provides a soft barrier between spaces and closes the gardens off from the public road. A mixture of tree and shrub planting creates privacy from the gardens into the guests rooms. Surrounding the play area within the central island, three grass islands create a loop walk to the perimeter with lighting columns to direct guests.
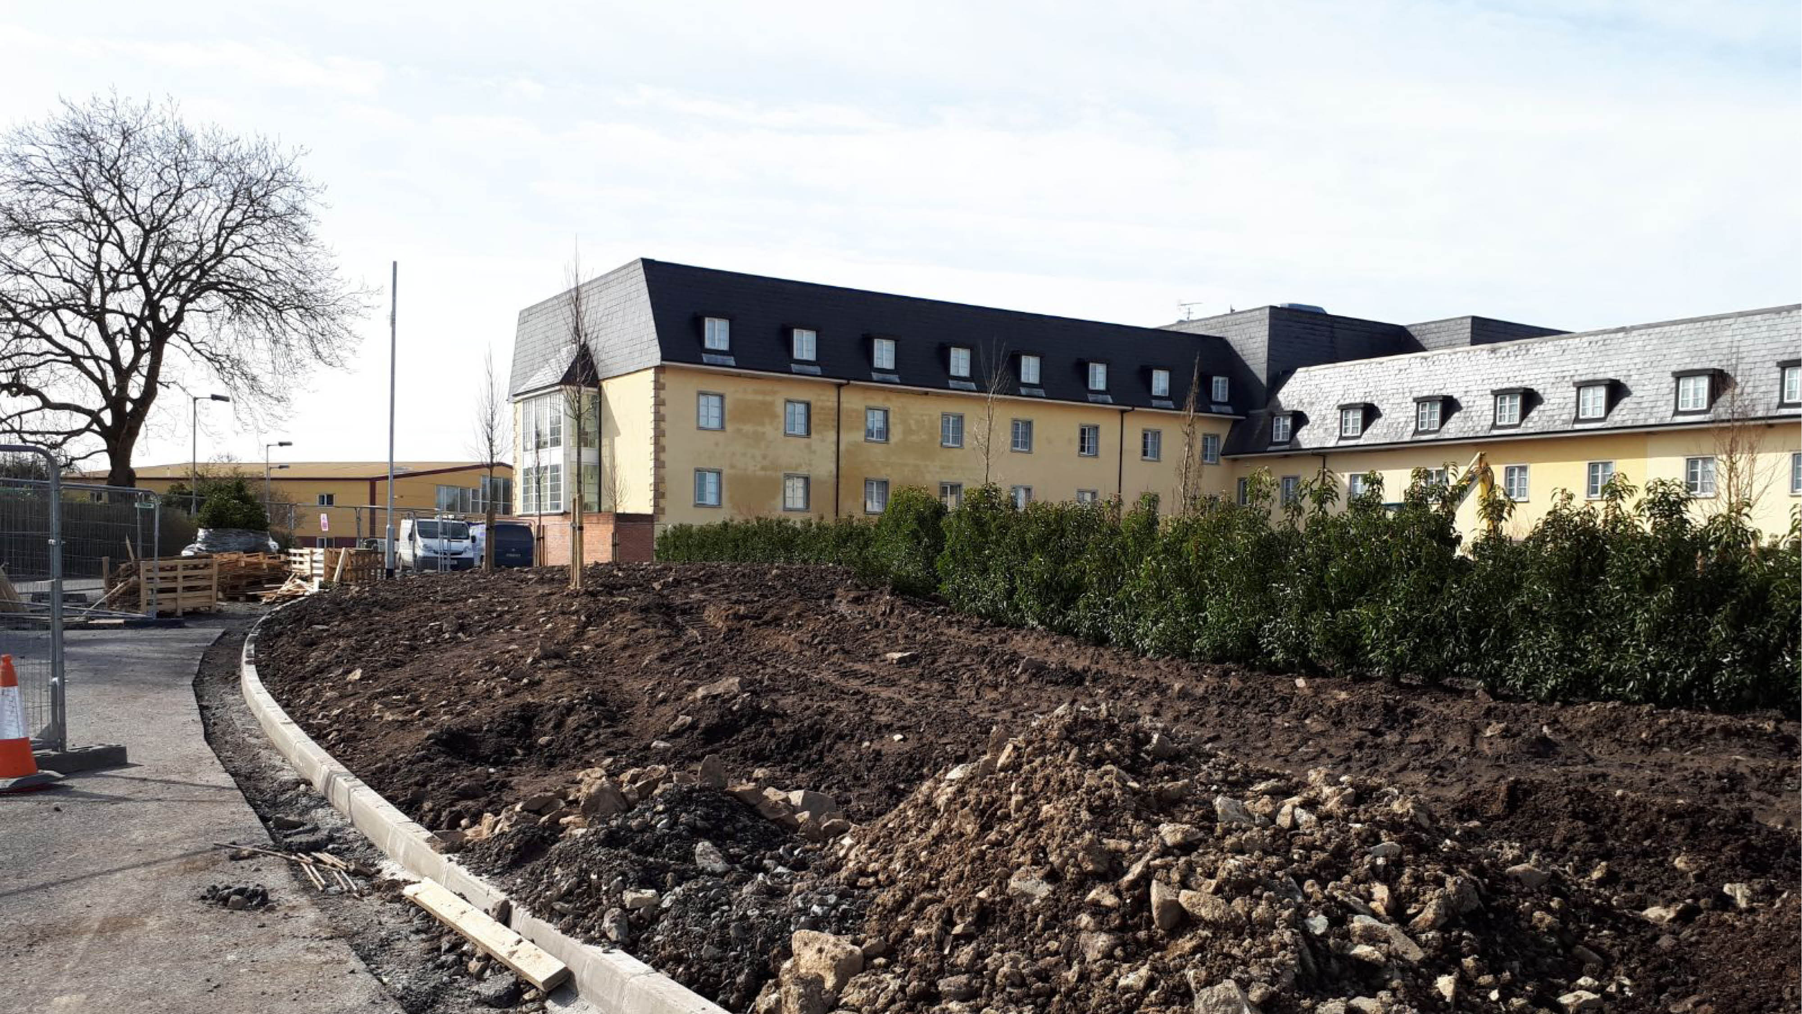
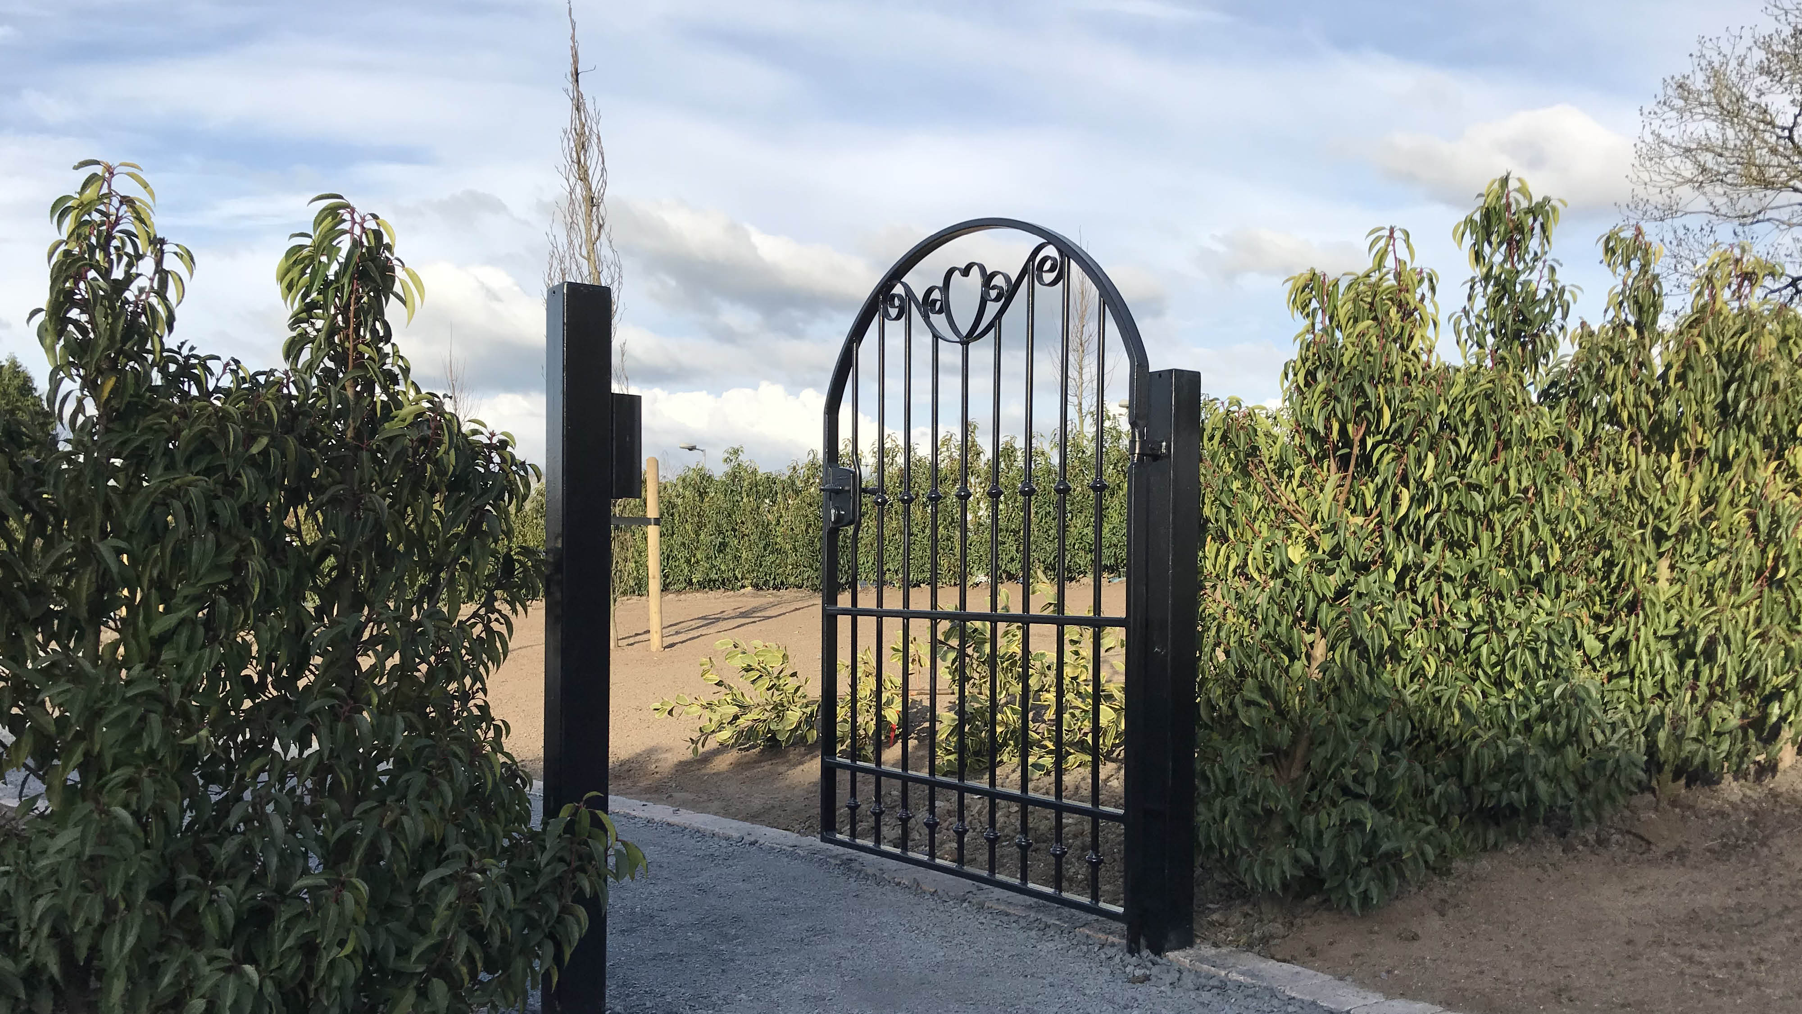
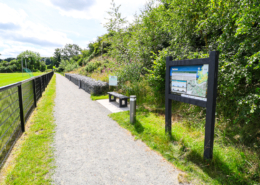
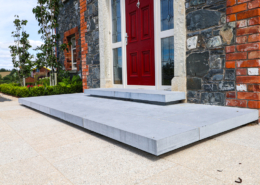
The previously flat site now includes subtle landscape mounding to avoid being overlooked and create private spaces within the garden. A set of bespoke gates provide restricted access into the wedding garden. Throughout the project, a mixture of red brick edging, sandstone paving and gravel footpaths compliment the existing materials of the hotel. The new gardens provide flexible and multi functional areas that would suit family gatherings, corporate events as well as weddings.
Project Elements
The complex project was taken from design through to completion by Brackley involving the following:
- Excavation and drainage works to whole site
- Import and spreading of topsoil to whole gardens
- Laying of brick edging and sandstone paving
- Design and installation of complete lighting scheme
- Design and installation of bespoke gates
- Tree and shrub planting
- Access road kerbing and surfacing
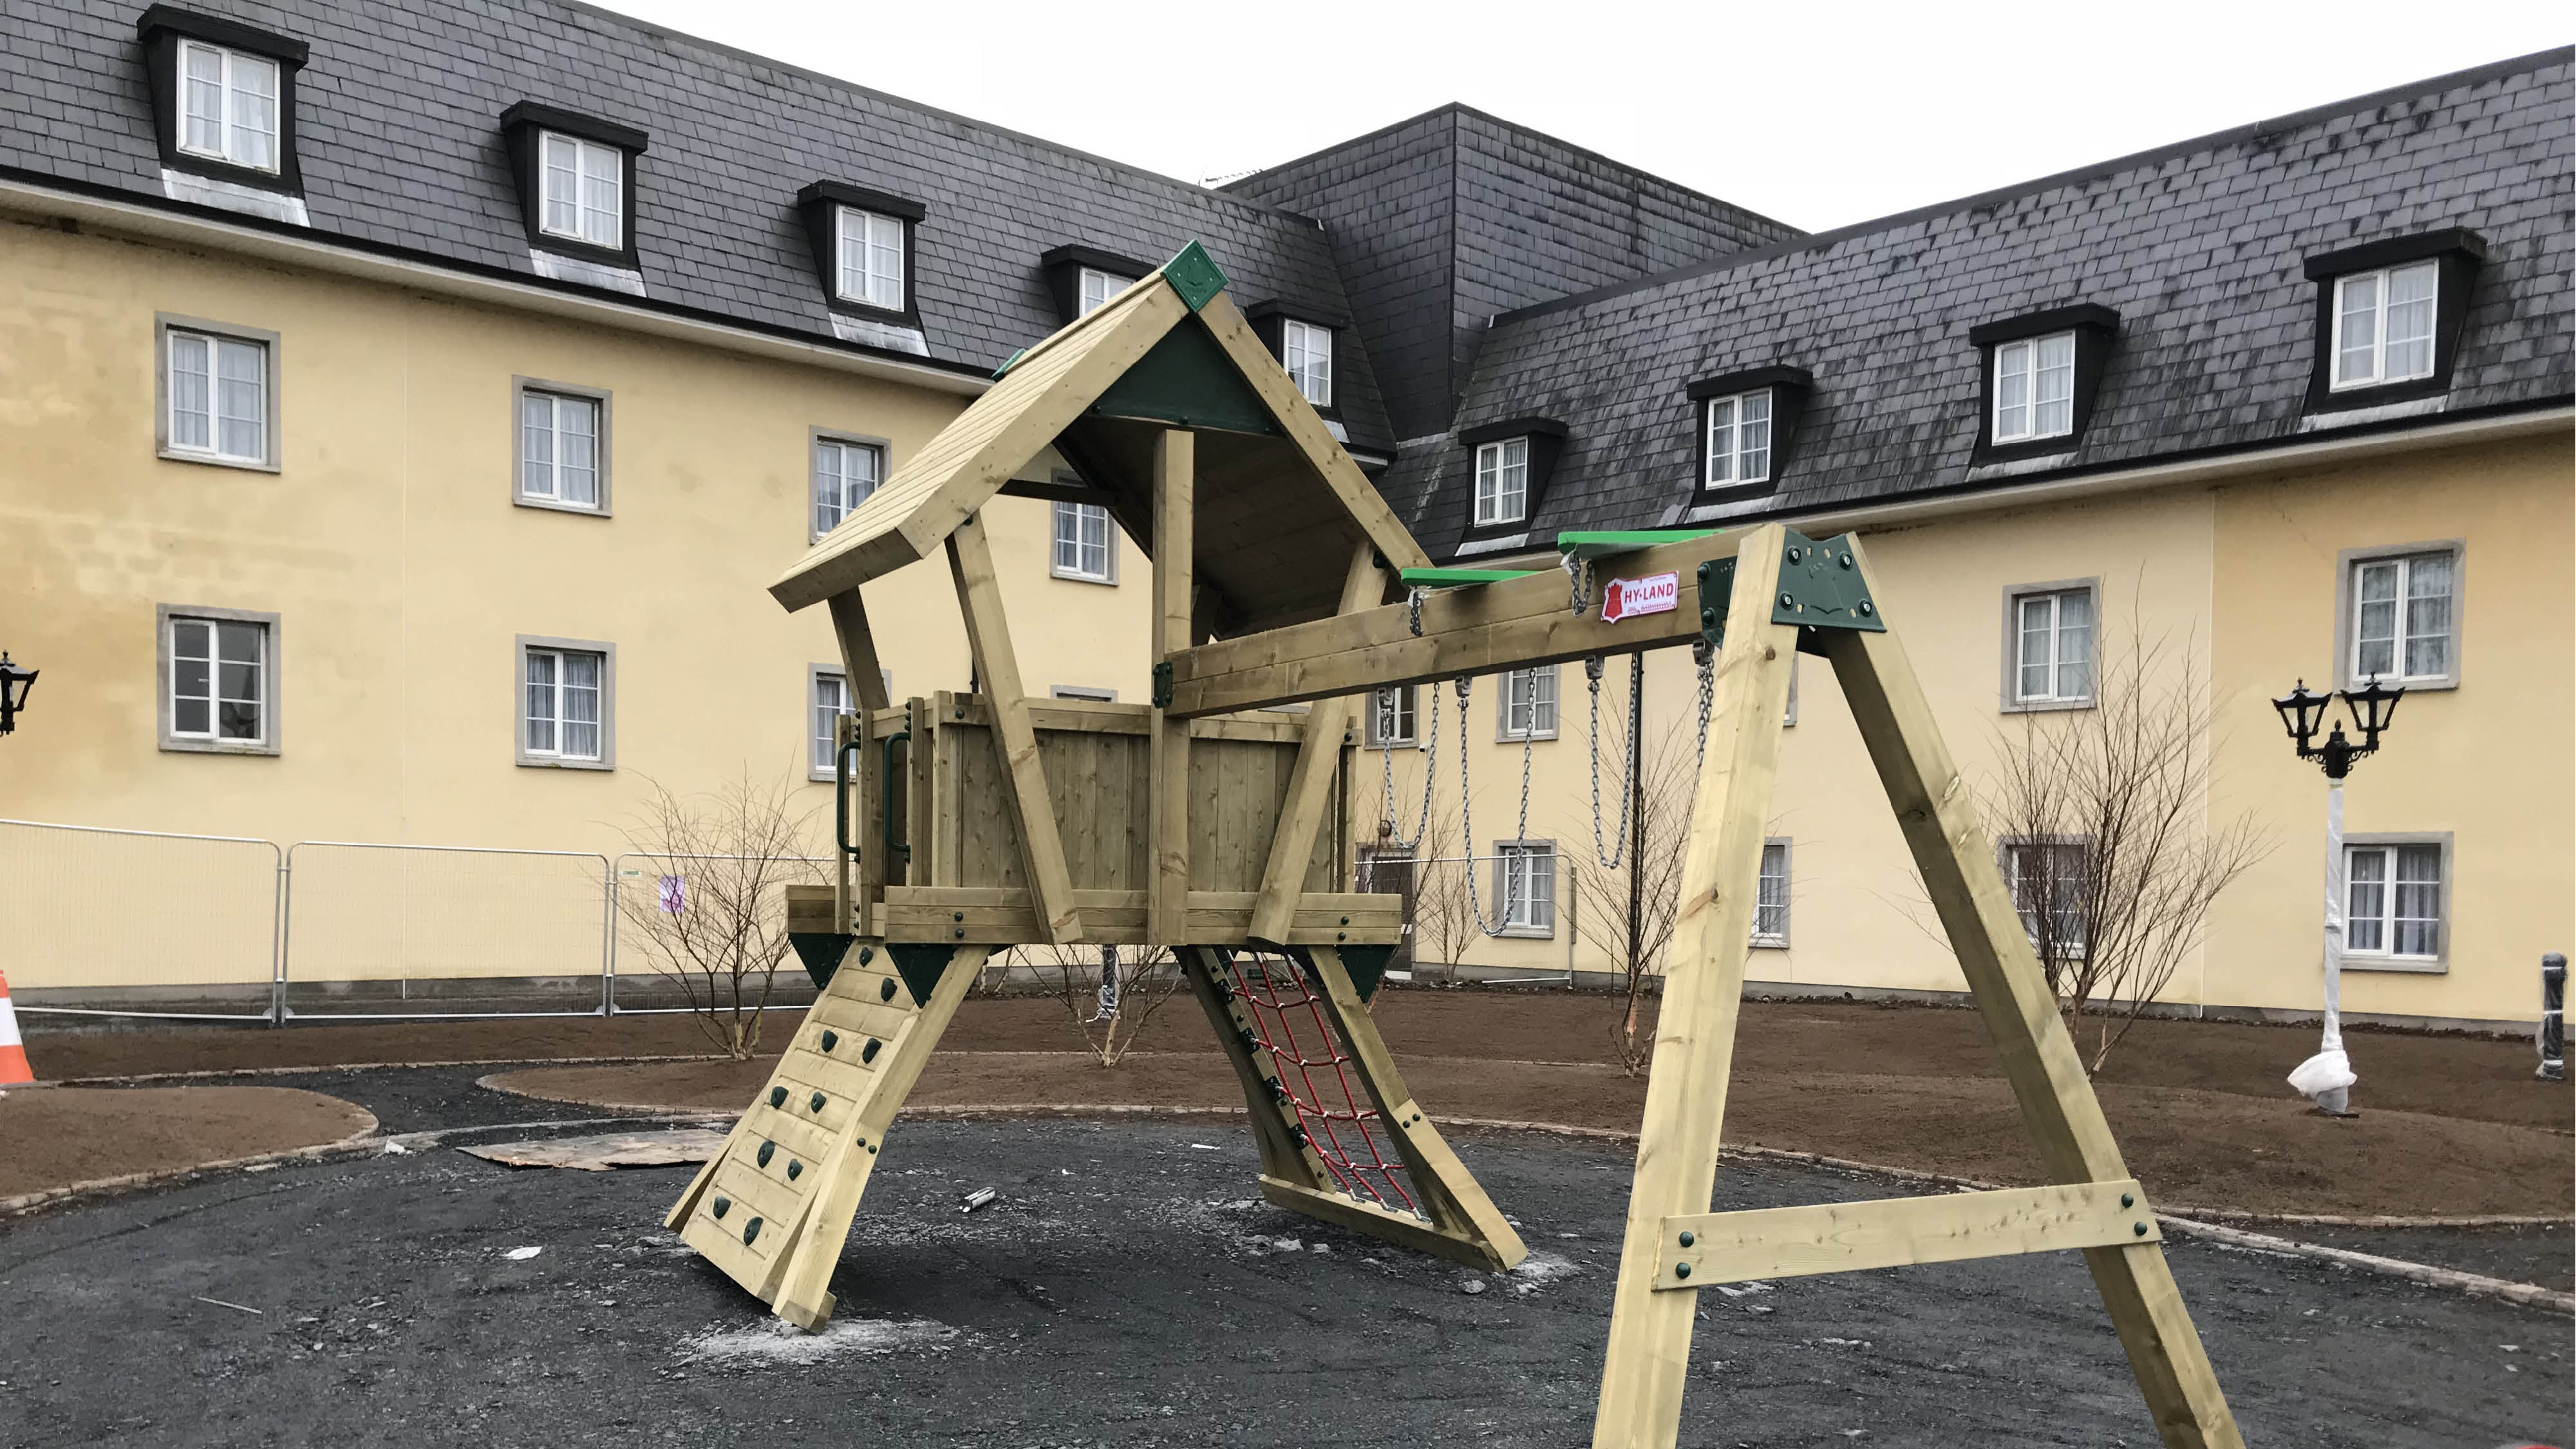
- Design and installation of commercial grade play area
- Soft pour play surfacing