Landscape Brief
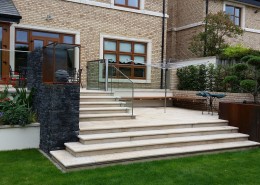
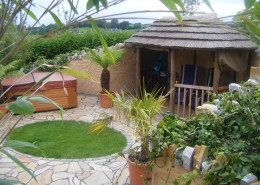
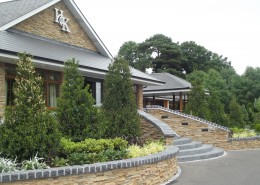
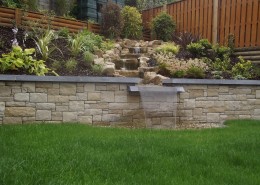
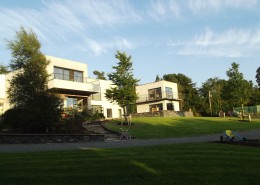
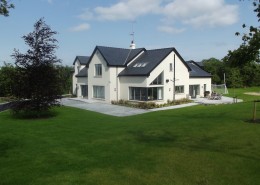
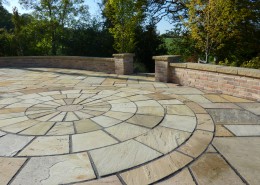
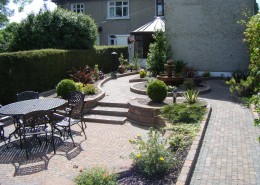
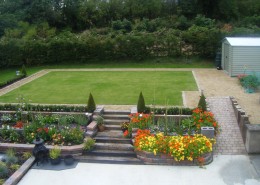
The landscape brief included a formal entrance reception, morning coffee space, open patio areas in brown granite, a sandstone water feature, an evening sheltered space, a kids play area and solution to the rear embankments. The project held particular difficulties in design and construction. To the rear of the house, the ground level at the boundary is approximately 4m lower than the floor level of the house.
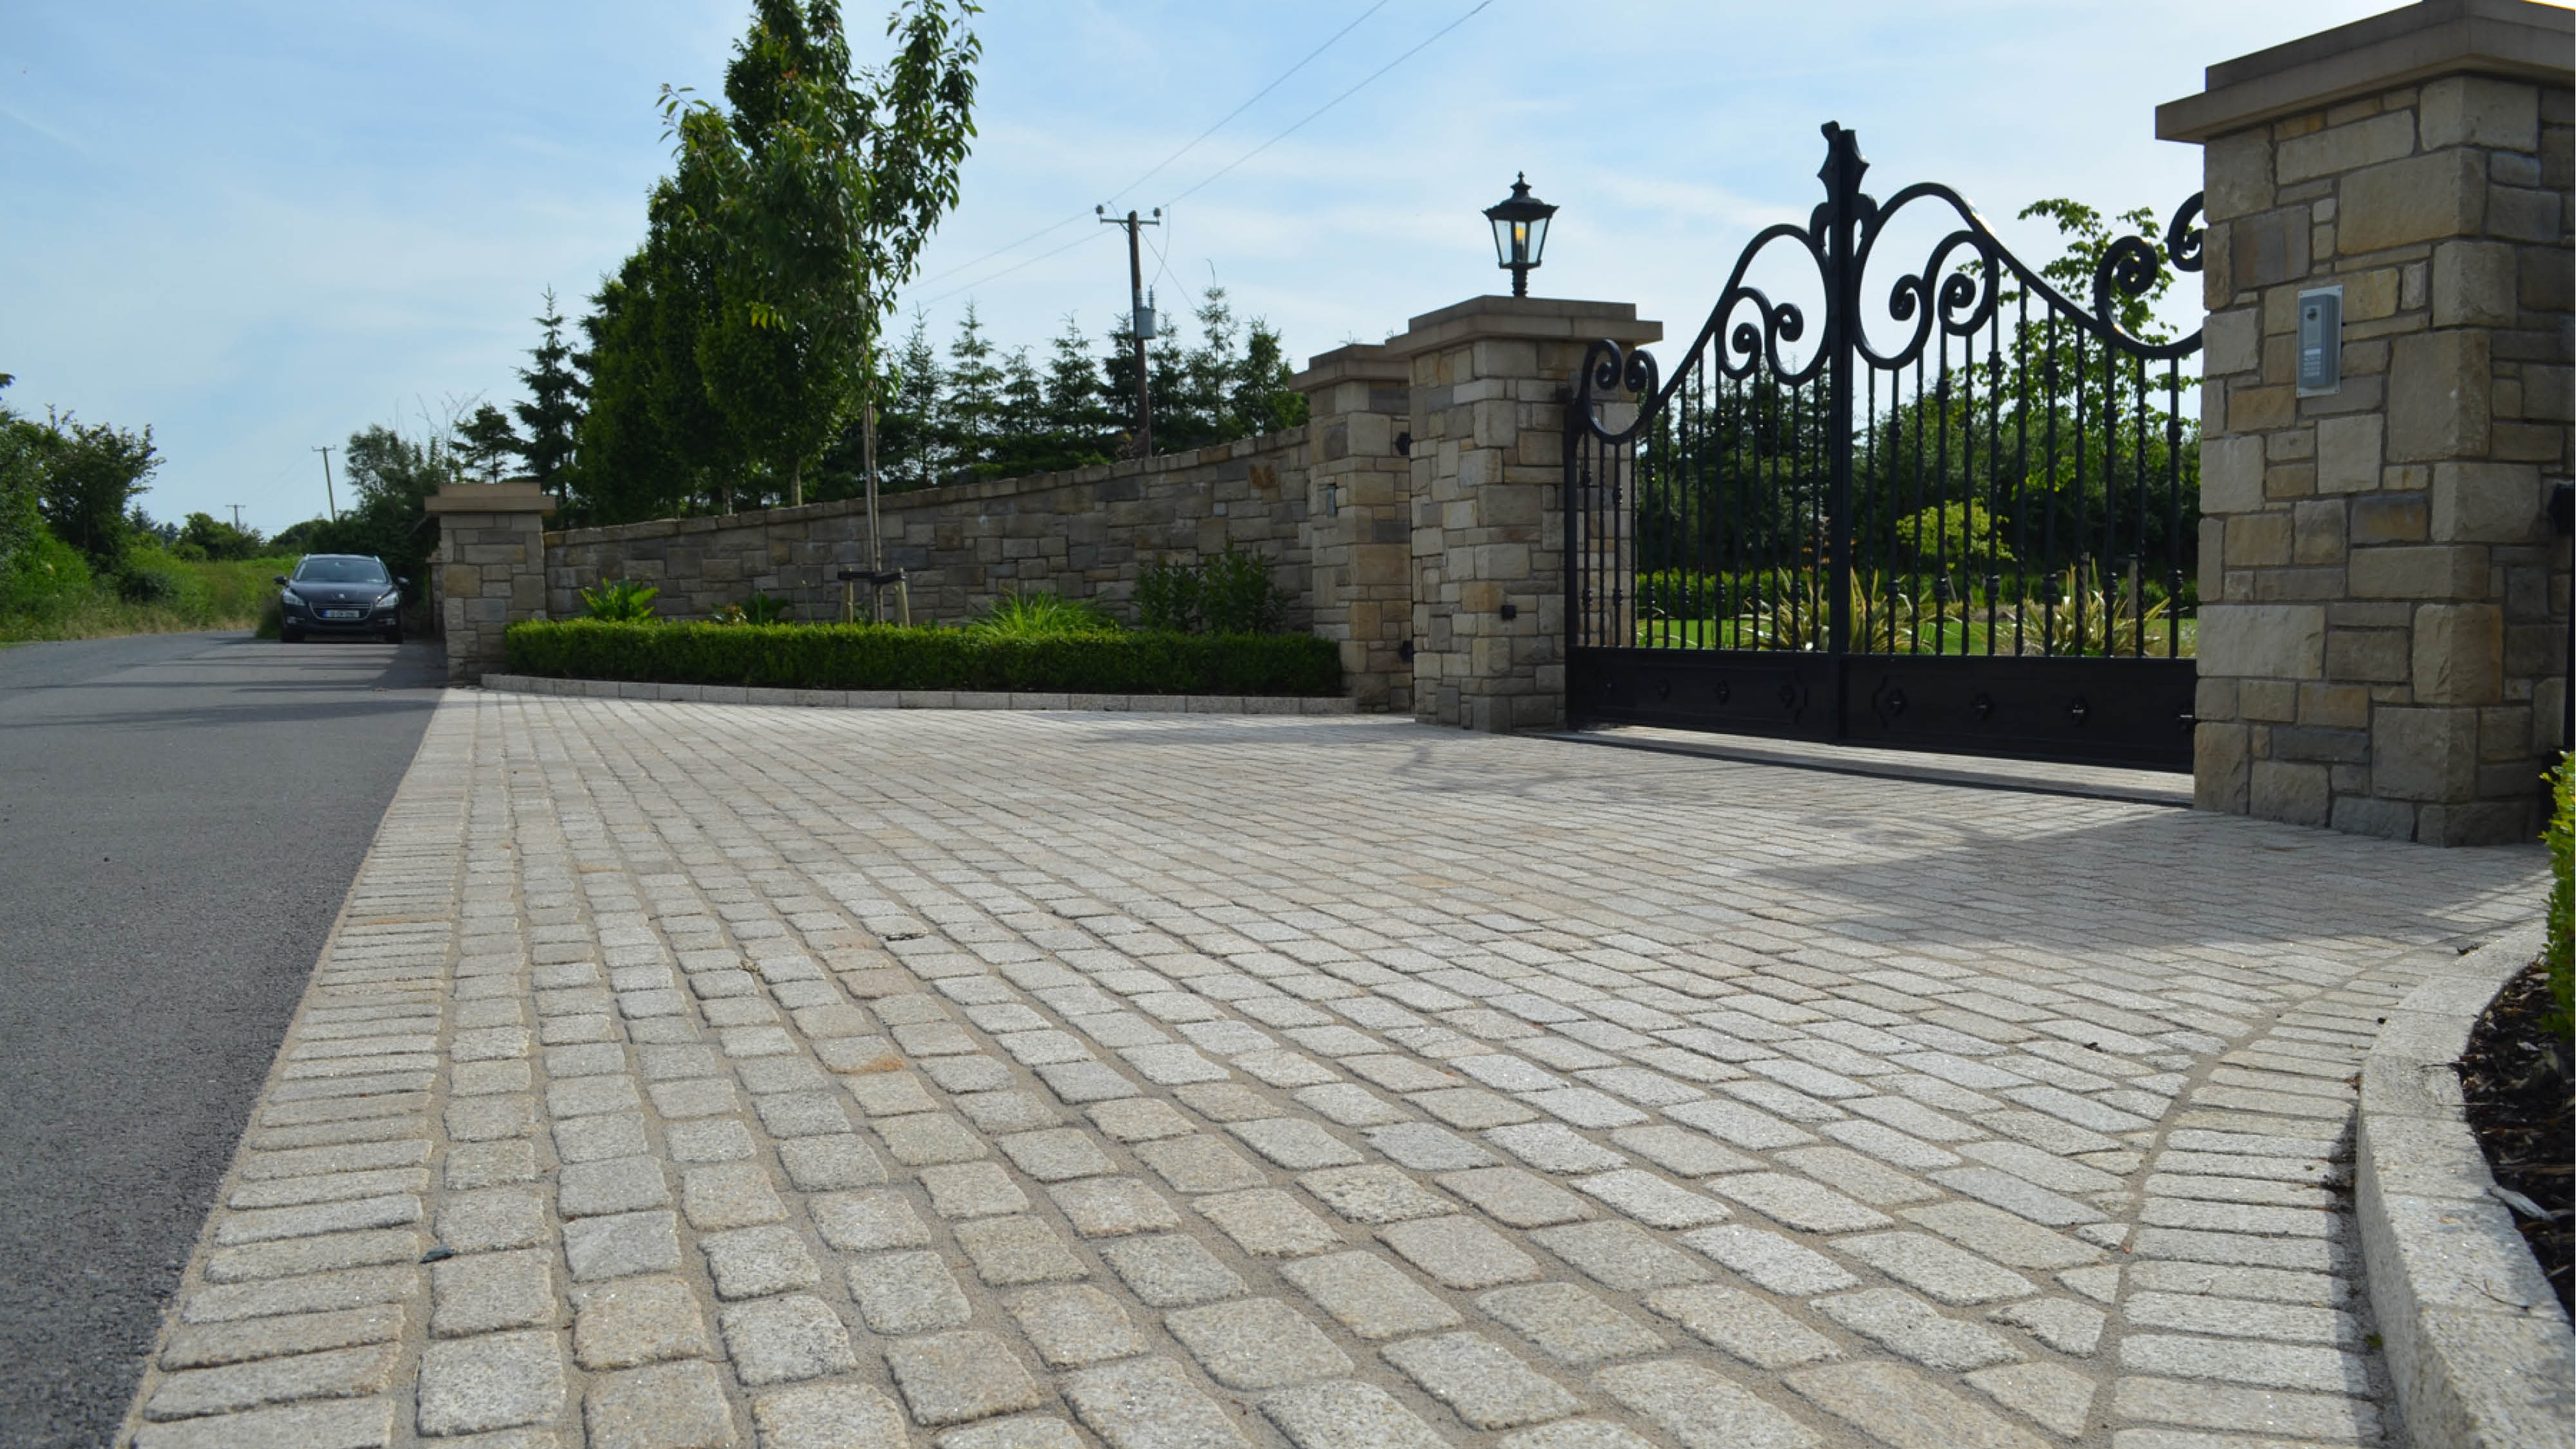
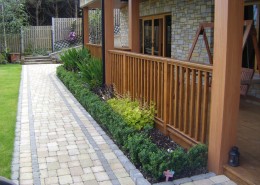
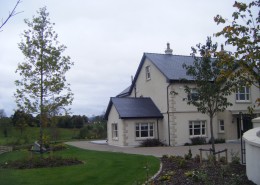
The project uses brown granite paving, kerbs and steps throughout the project to compliment the natural materials of the house. The retaining wall uses sandstone boulders which helps to create an overall material palette throughout the project. One of the main aims of the project was to create a landscape scheme with immediate maturity, incorporating patio spaces and play areas all to a high standard of finish.
Project Elements
The complex project was taken from design through to completion by Brackley involving the following:
- Excavation work within the gardens
- Drainage of all soft and hard landscaped areas
- Laying of brown granite paving, steps and kerbs
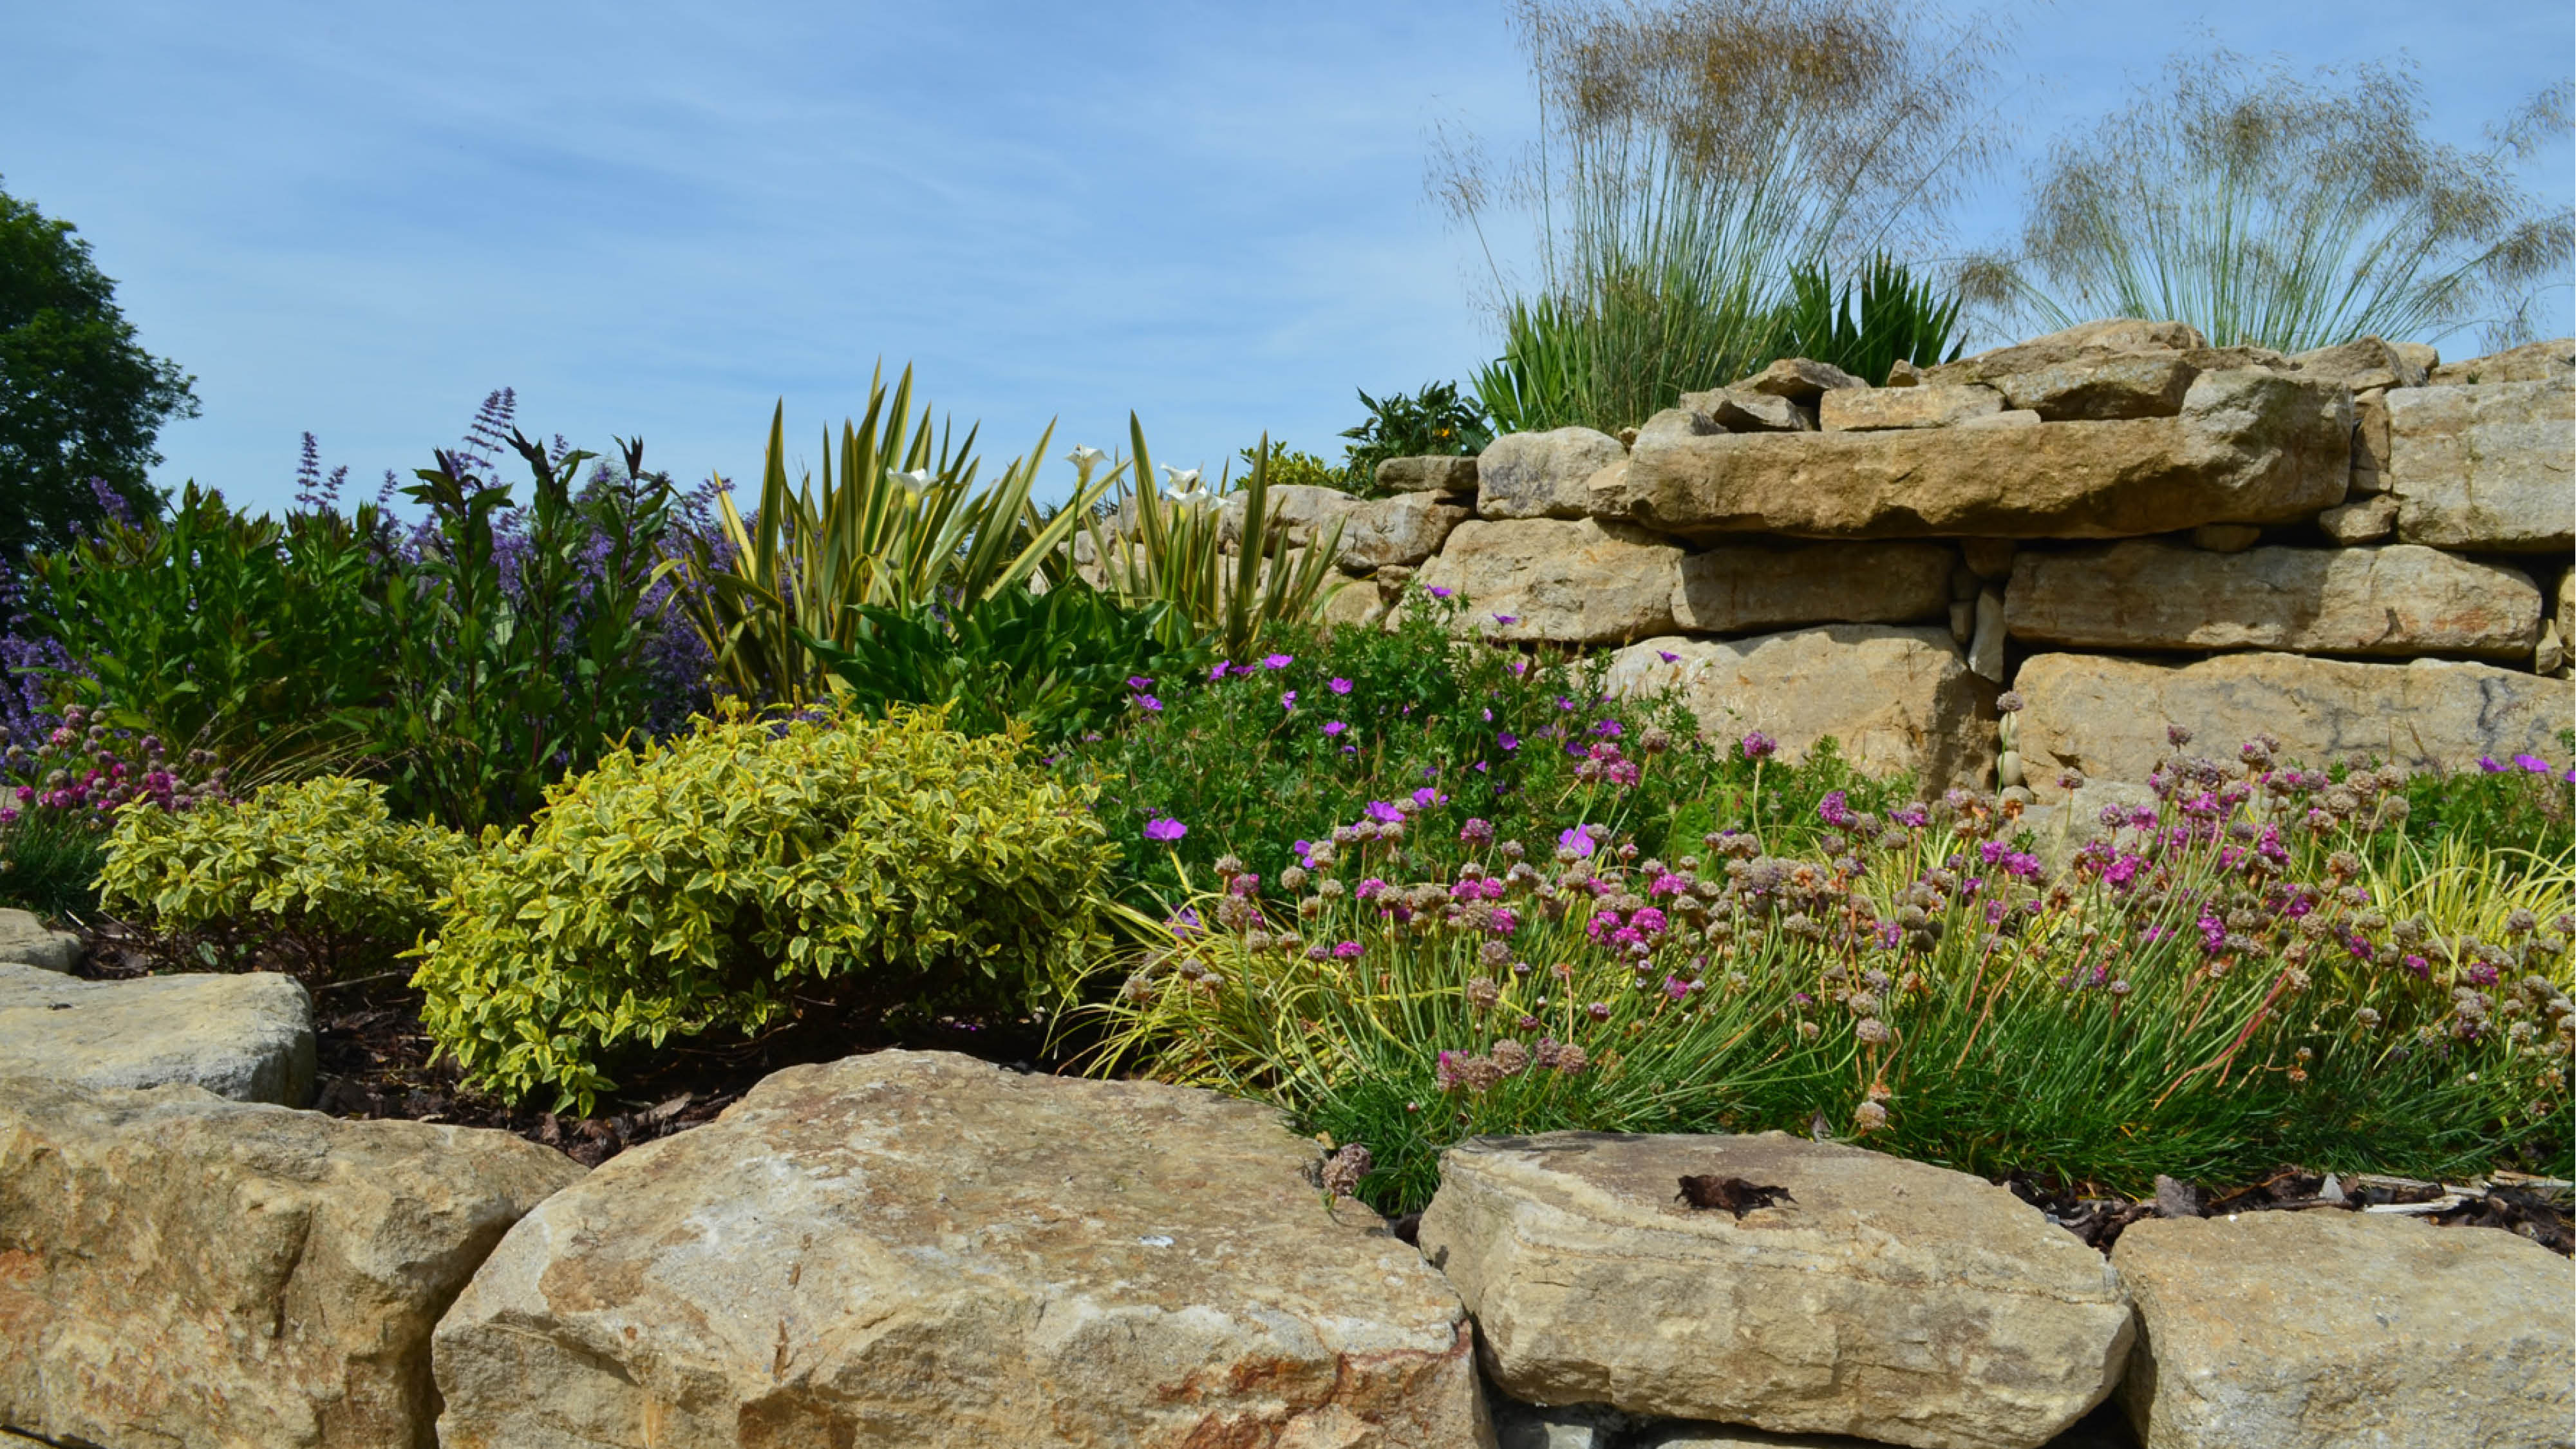
- Extensive planting design
- Installing new retaining wall and curved stone walls
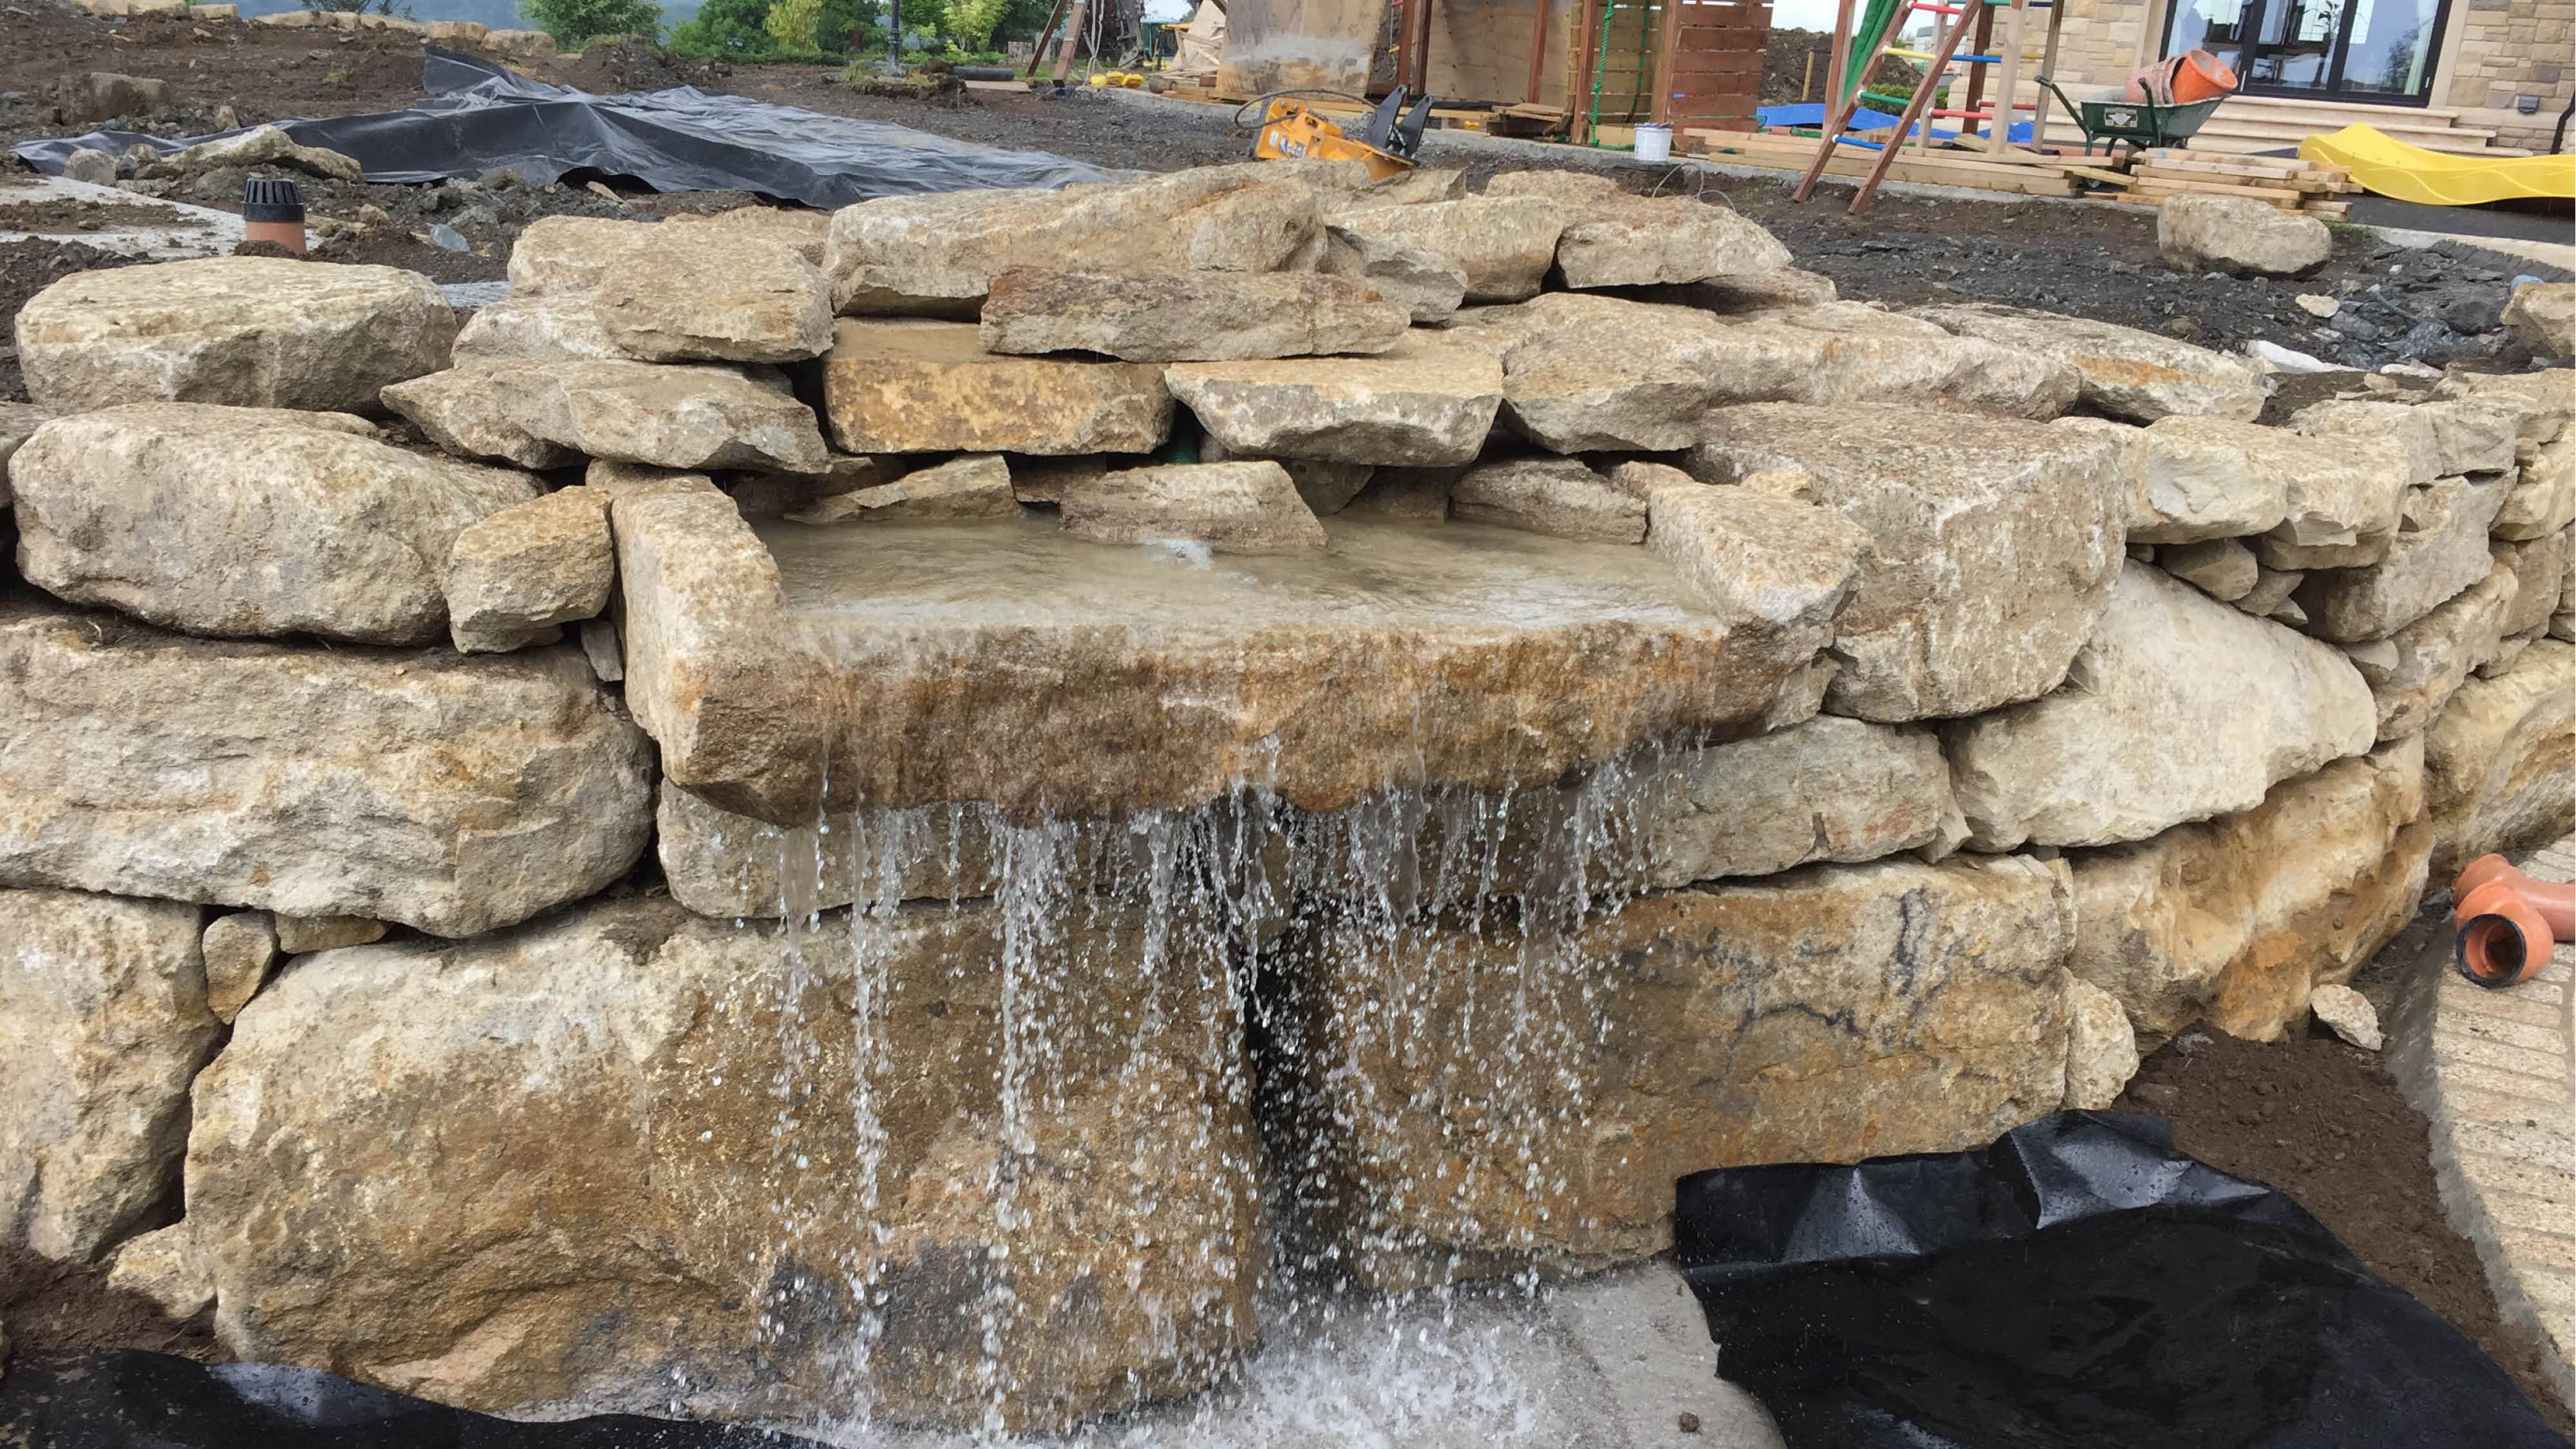
- Installing sandstone water feature
- Extensive lighting design including up-lighters and spike lights