Landscape Brief
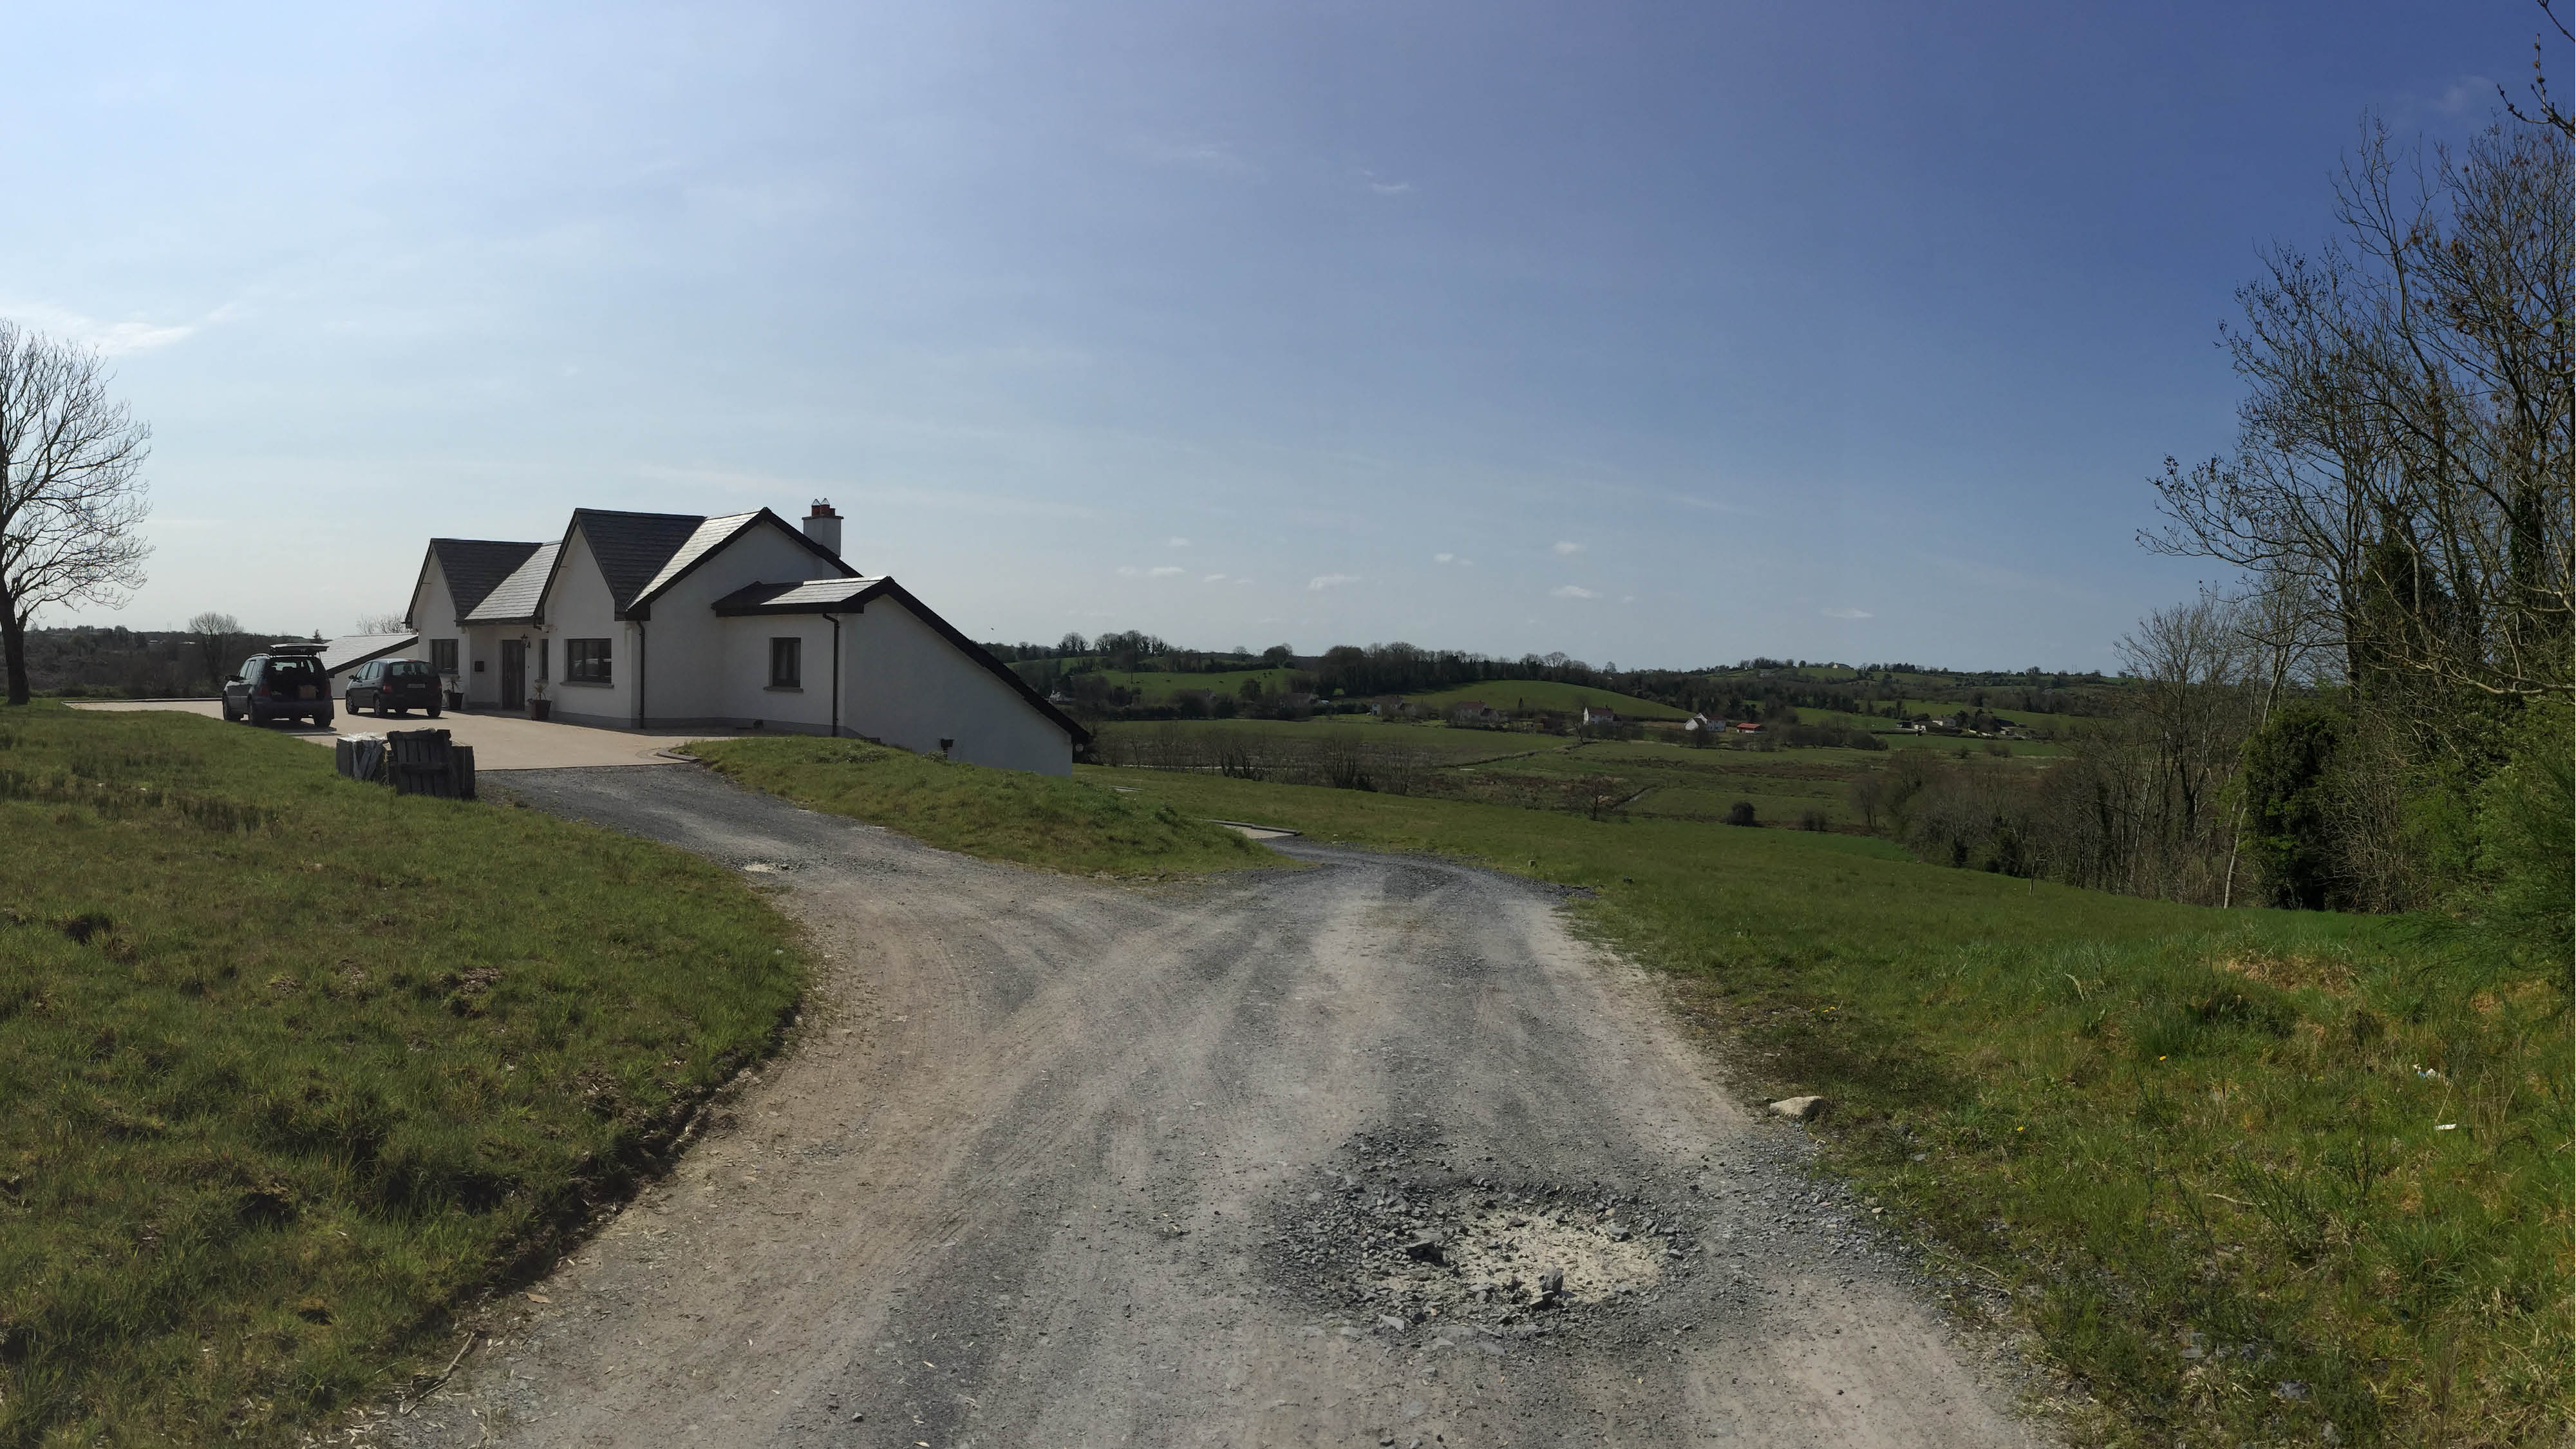
One of the main aims of the clients with the project was to create a safe and relaxing garden for them to enjoy! The existing concrete paving provided a suitable surface for driving on however did not give them any private space and was starting to look tired. As with all split level houses, the changes in level had resulted in steep slopes and potential fall risk. The landscape design aimed to firstly create a garden safe for them and the kids to enjoy, and secondly creating a private garden space for them to enjoy! The design uses a number of paving bands to direct and separate traffic through the gardens. The lower level now contains an enclosed separate garden which allows kids to play within a safe space!
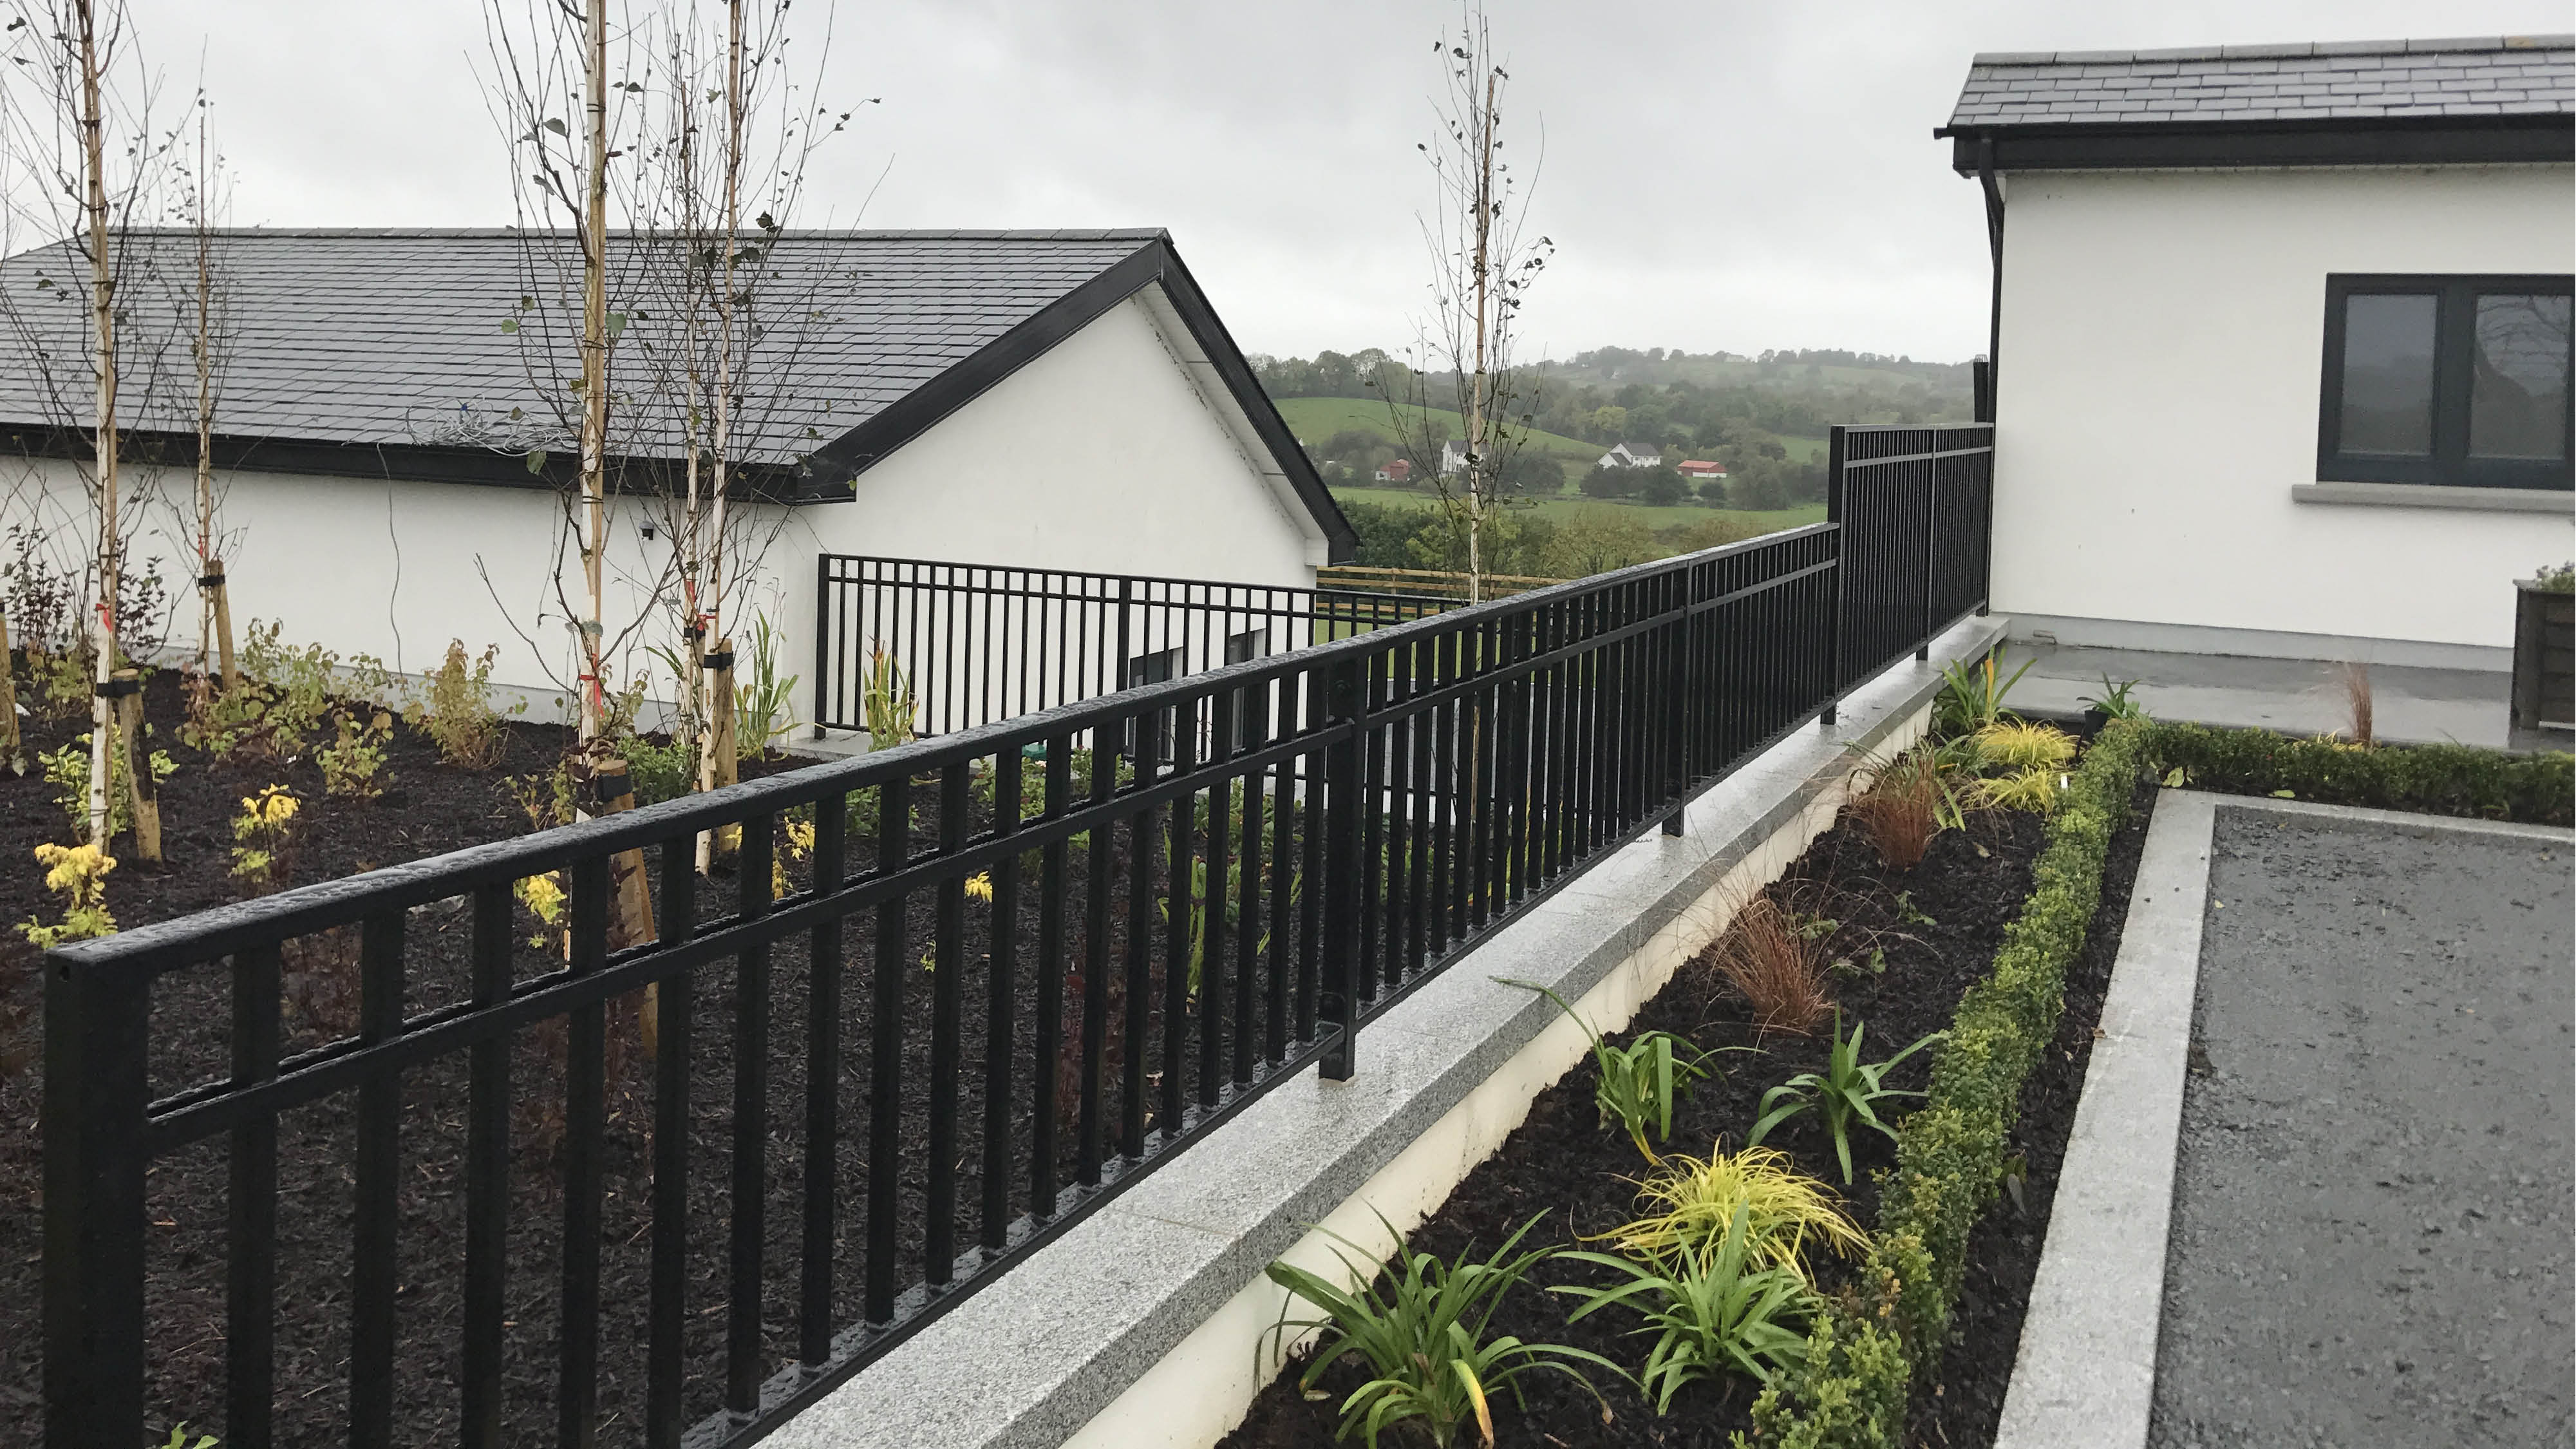
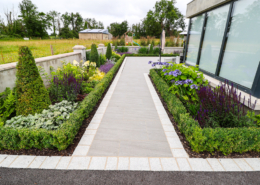
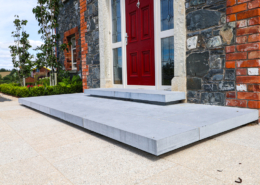
The construction of the gardens began with the removal of the existing concrete paving to start from a blank canvas. The project uses a combination of silver granite throughout the paving, steps and kerbs. The mixture of silver granite and glass balustrade combine to create a high quality contemporary finish. All the materials used within the design were chosen to compliment the colours of the house.
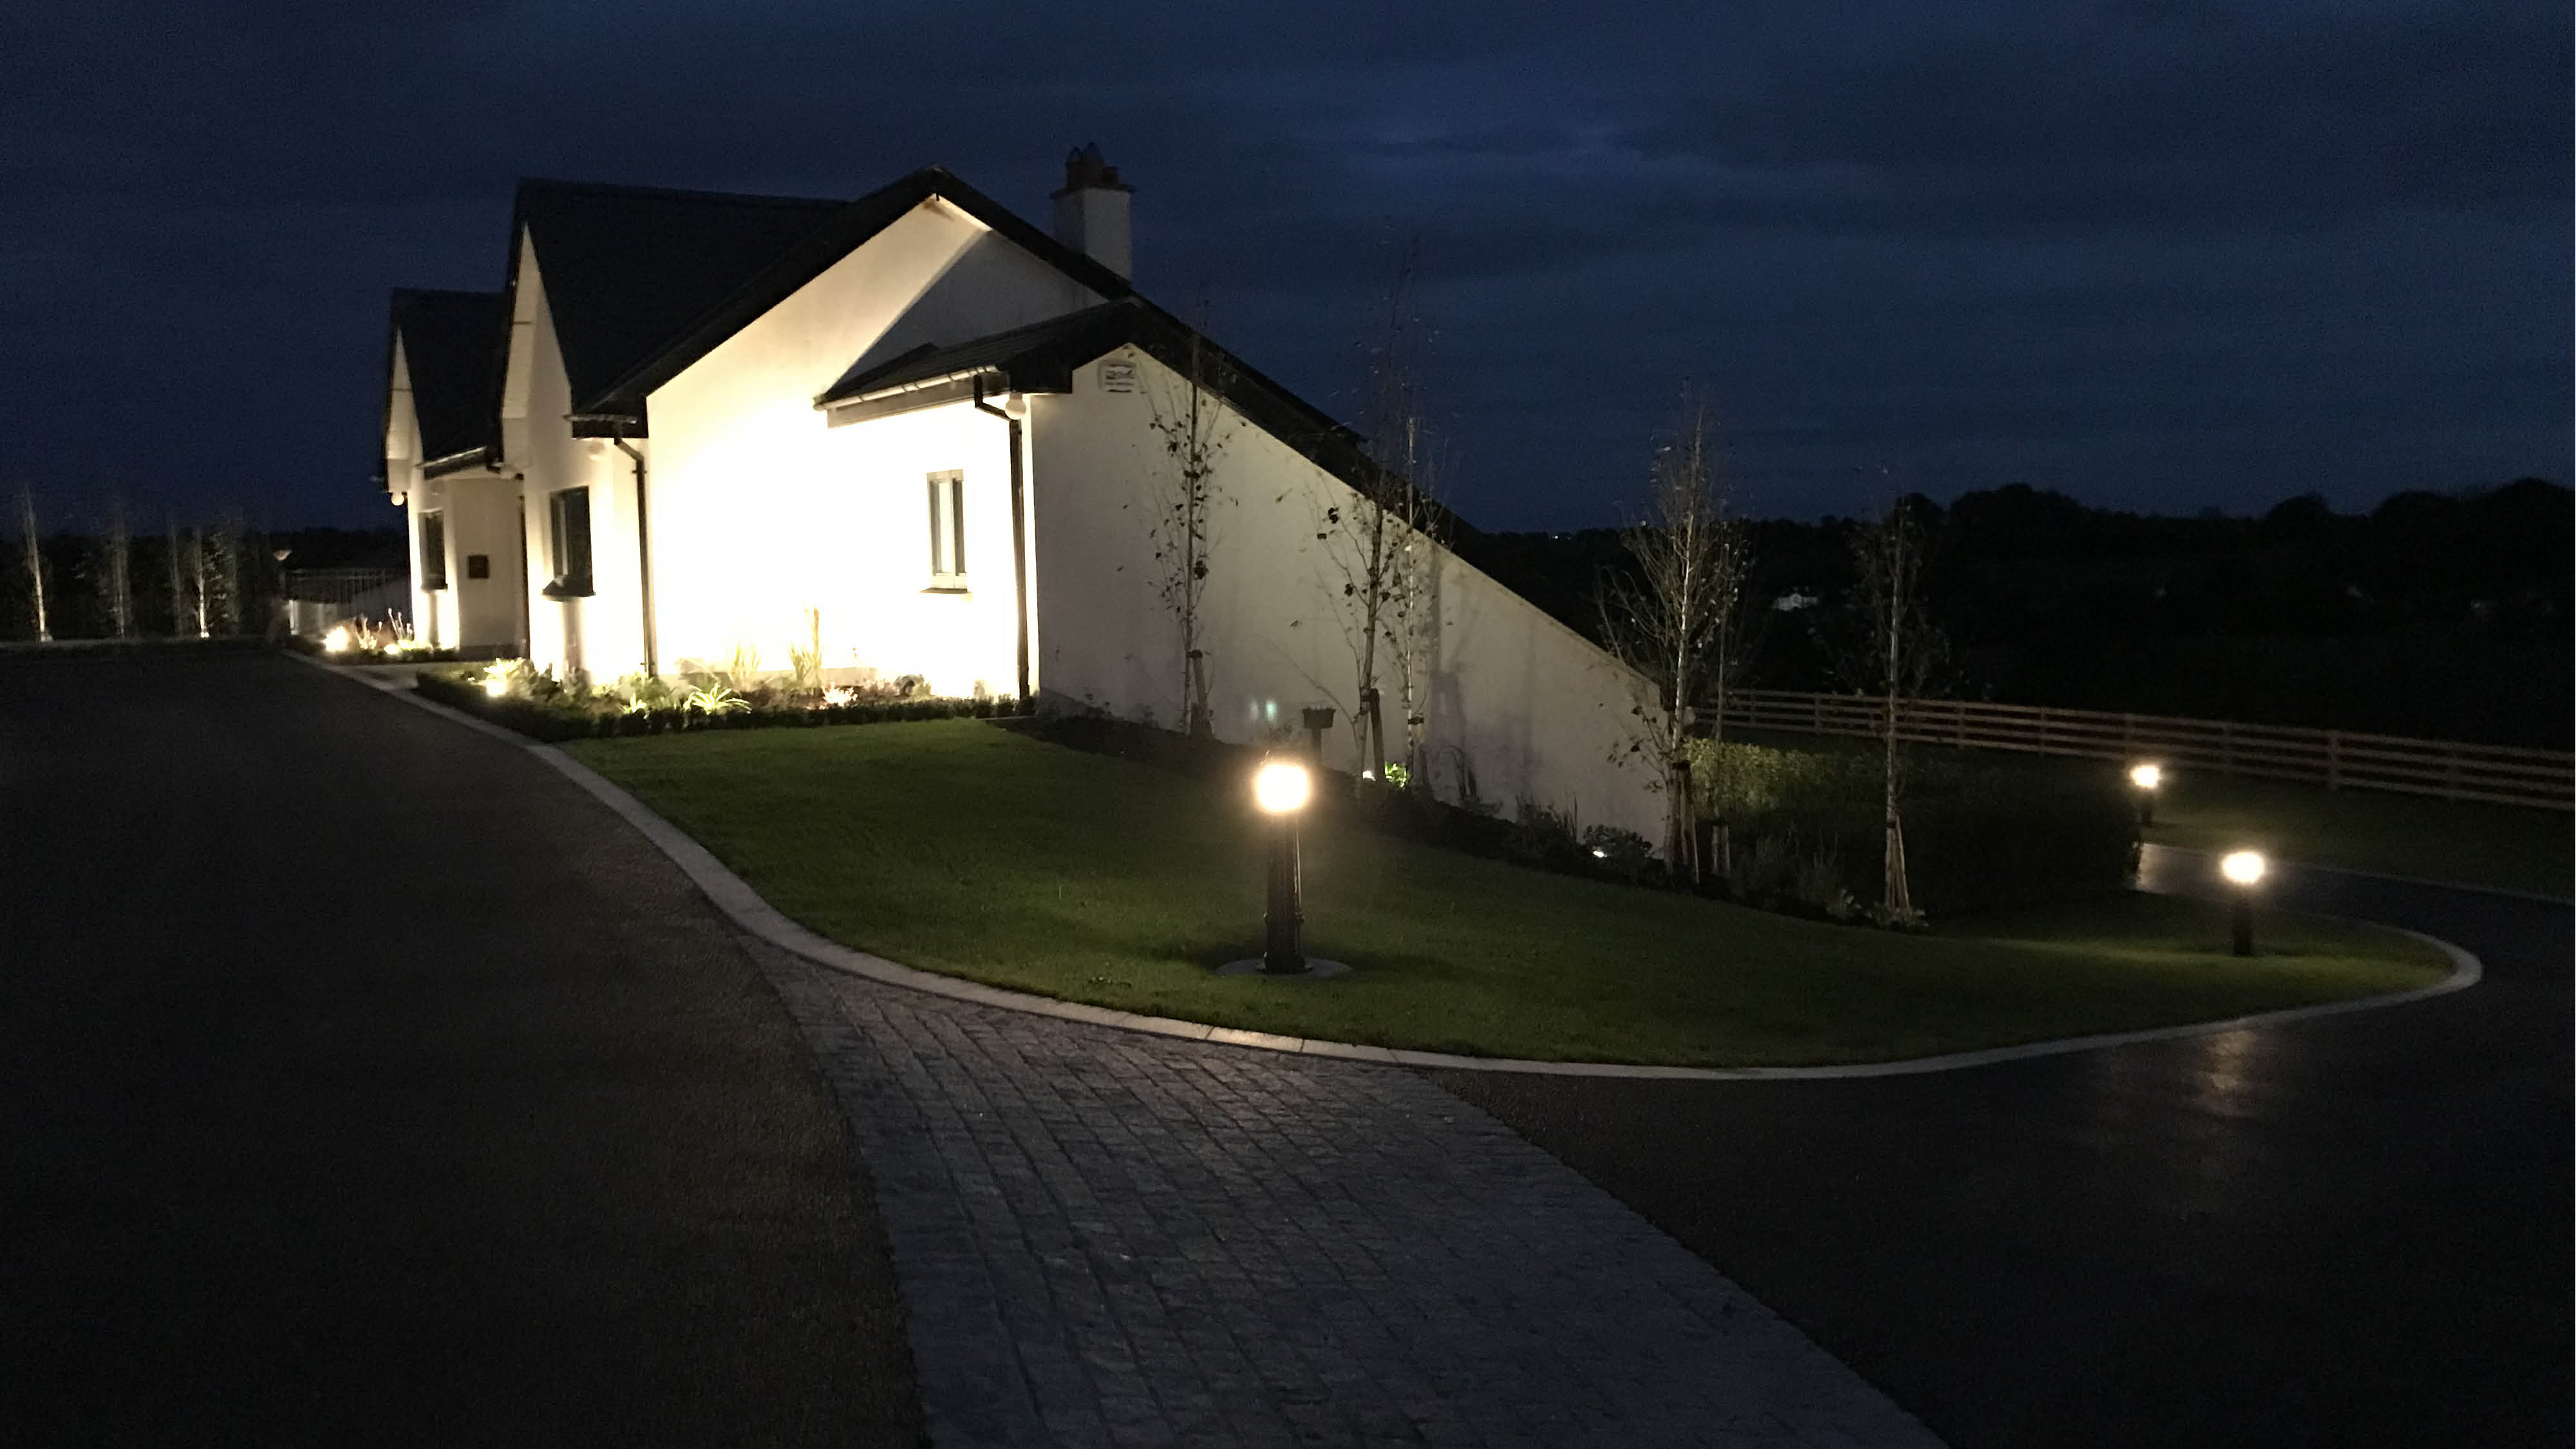
The project also included a lighting scheme using bollards, spike and ground lights. The bollards are positioned to spread light at ground level over the planting and direct visitors to the front door. The ground and spike lights have been used to highlight planting and entrance features. The lighting scheme helps to transform the space at evening and creates a subtle guide through the driveway and garden space.
Project Elements
The complex project was taken from design through to completion by Brackley involving the following:
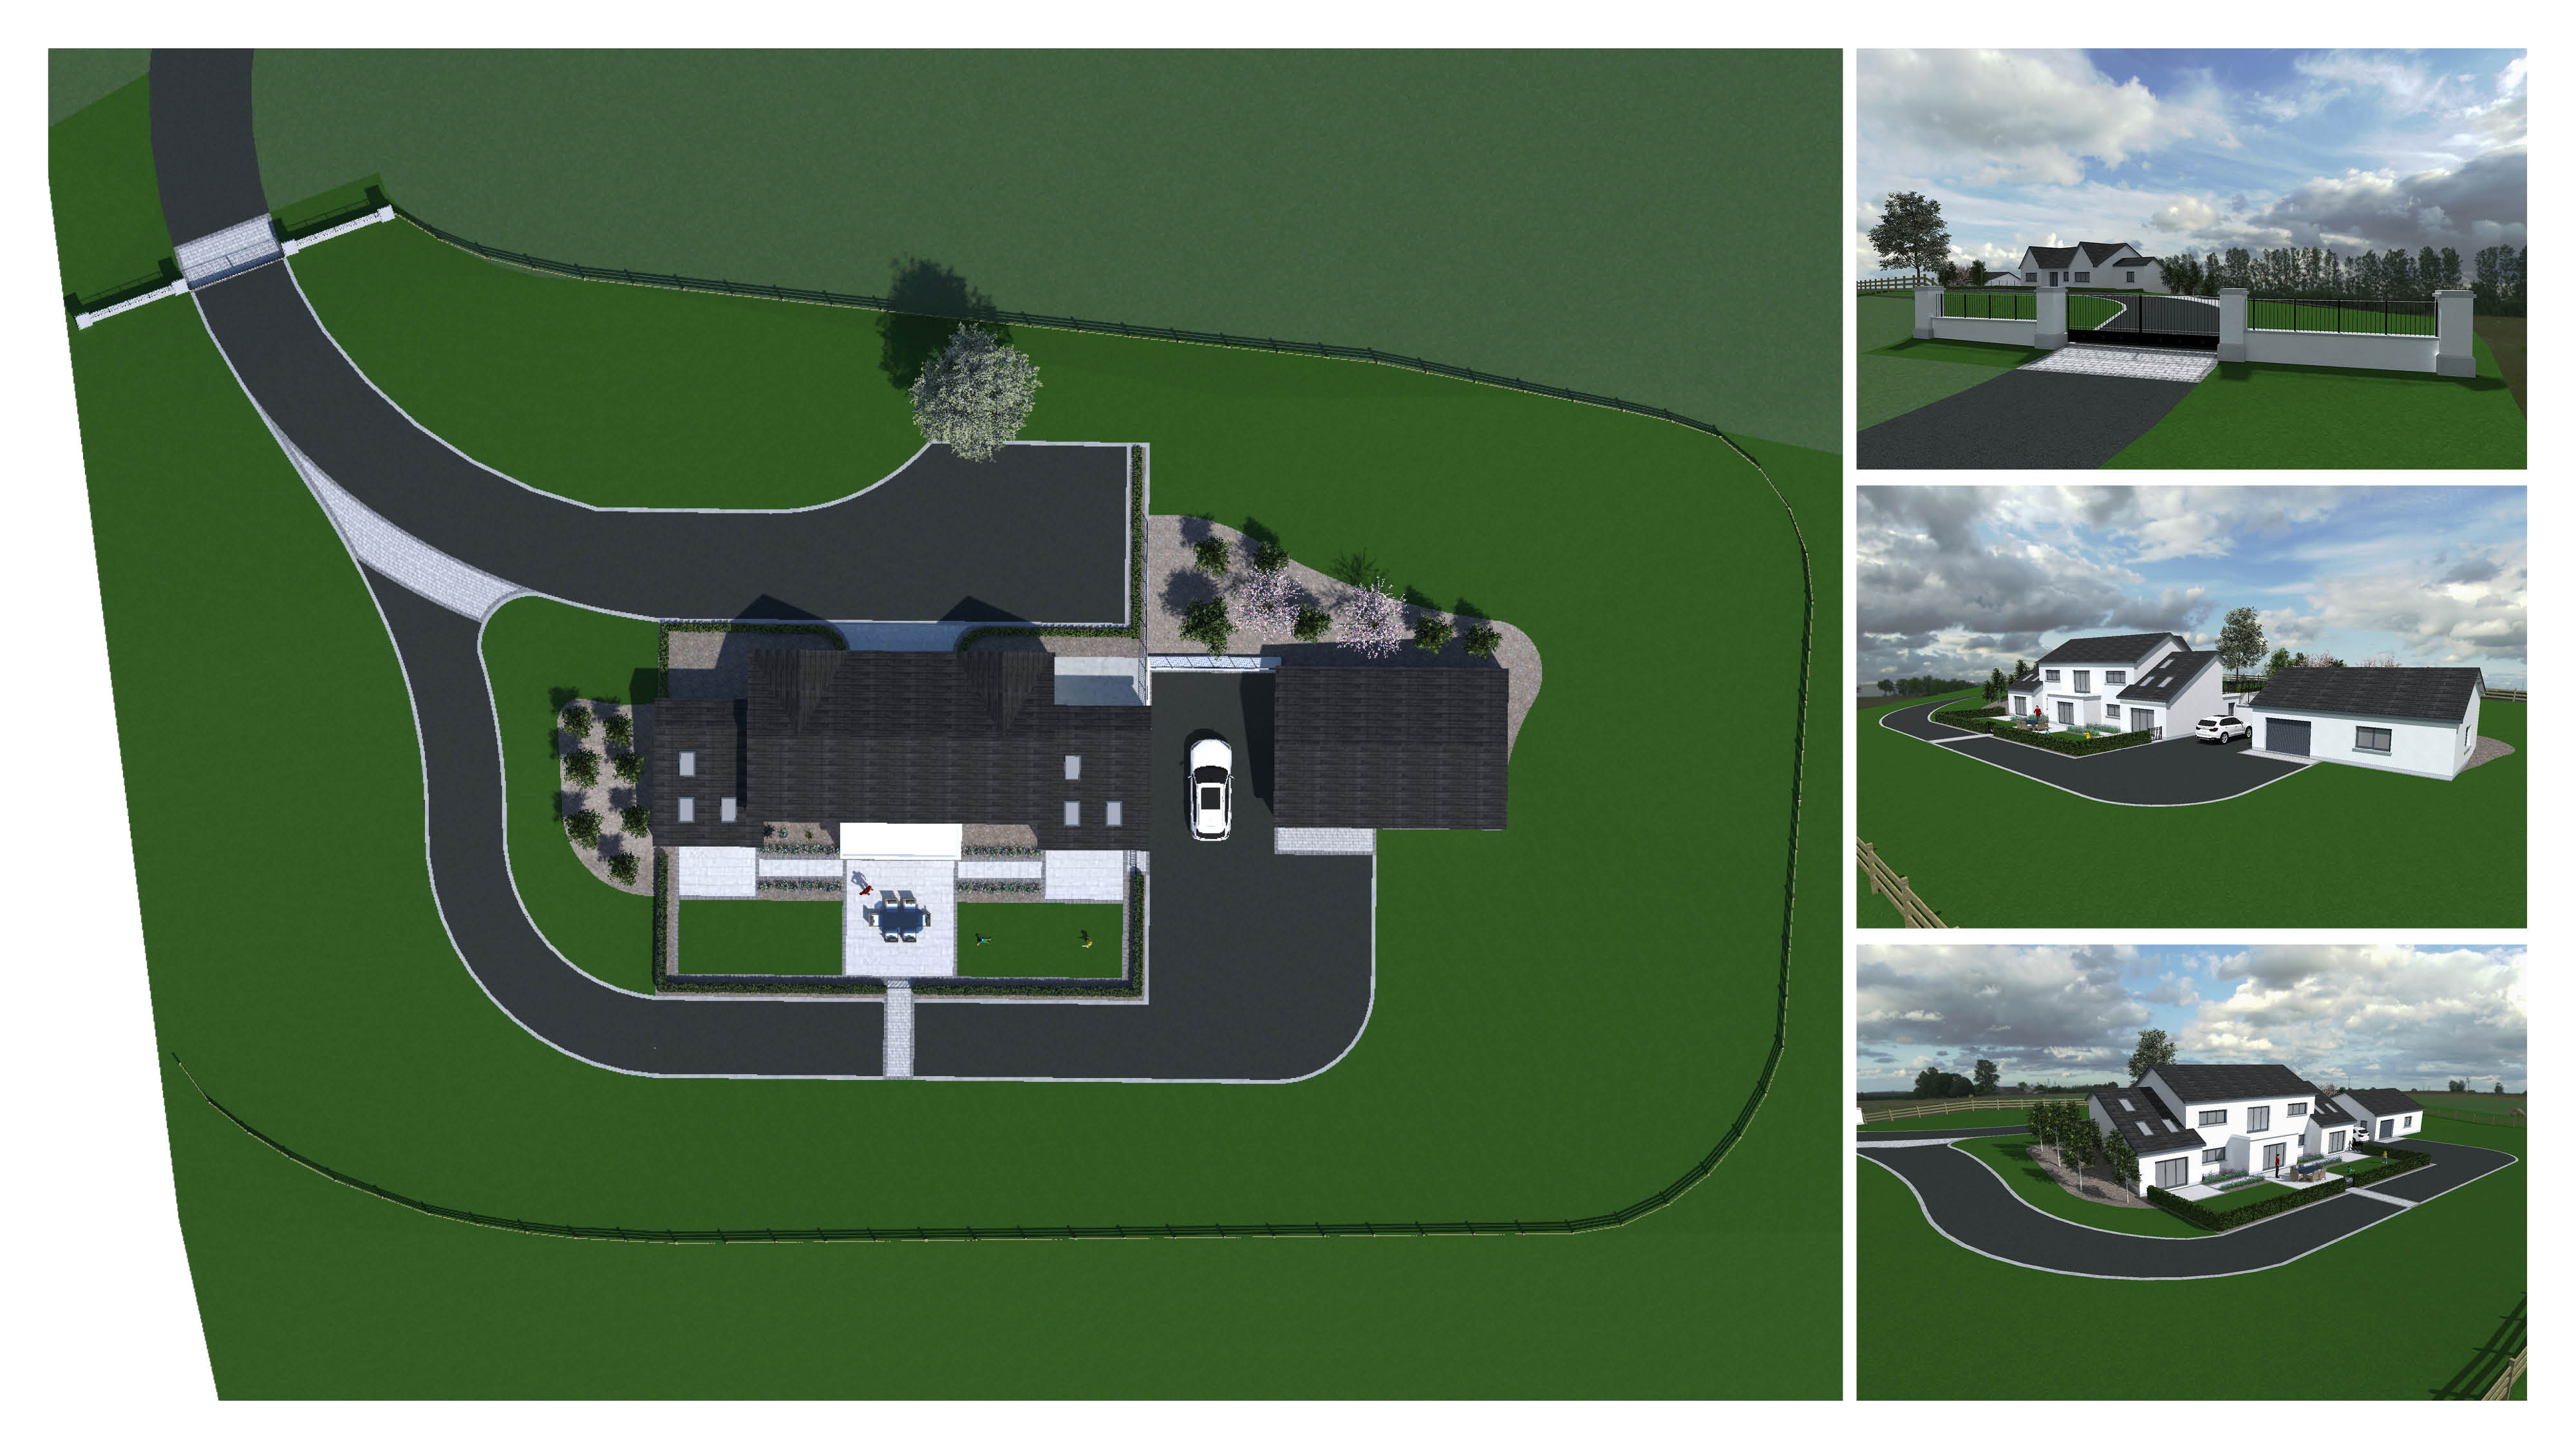
- A 3D landscape model to detail the works to be completed and level changes within the project.
- Excavation and remodelling the land form to create a level lawn area and sloped planting beds.
- Drainage of all soft and hard landscaped areas
- Laying of silver granite paving and driveway kerbs
- Extensive lighting design including bollards, up-lighters and spike lights
- Preparing, draining and seeding lawns
- A complete tree and shrub planting scheme to all areas around the garden
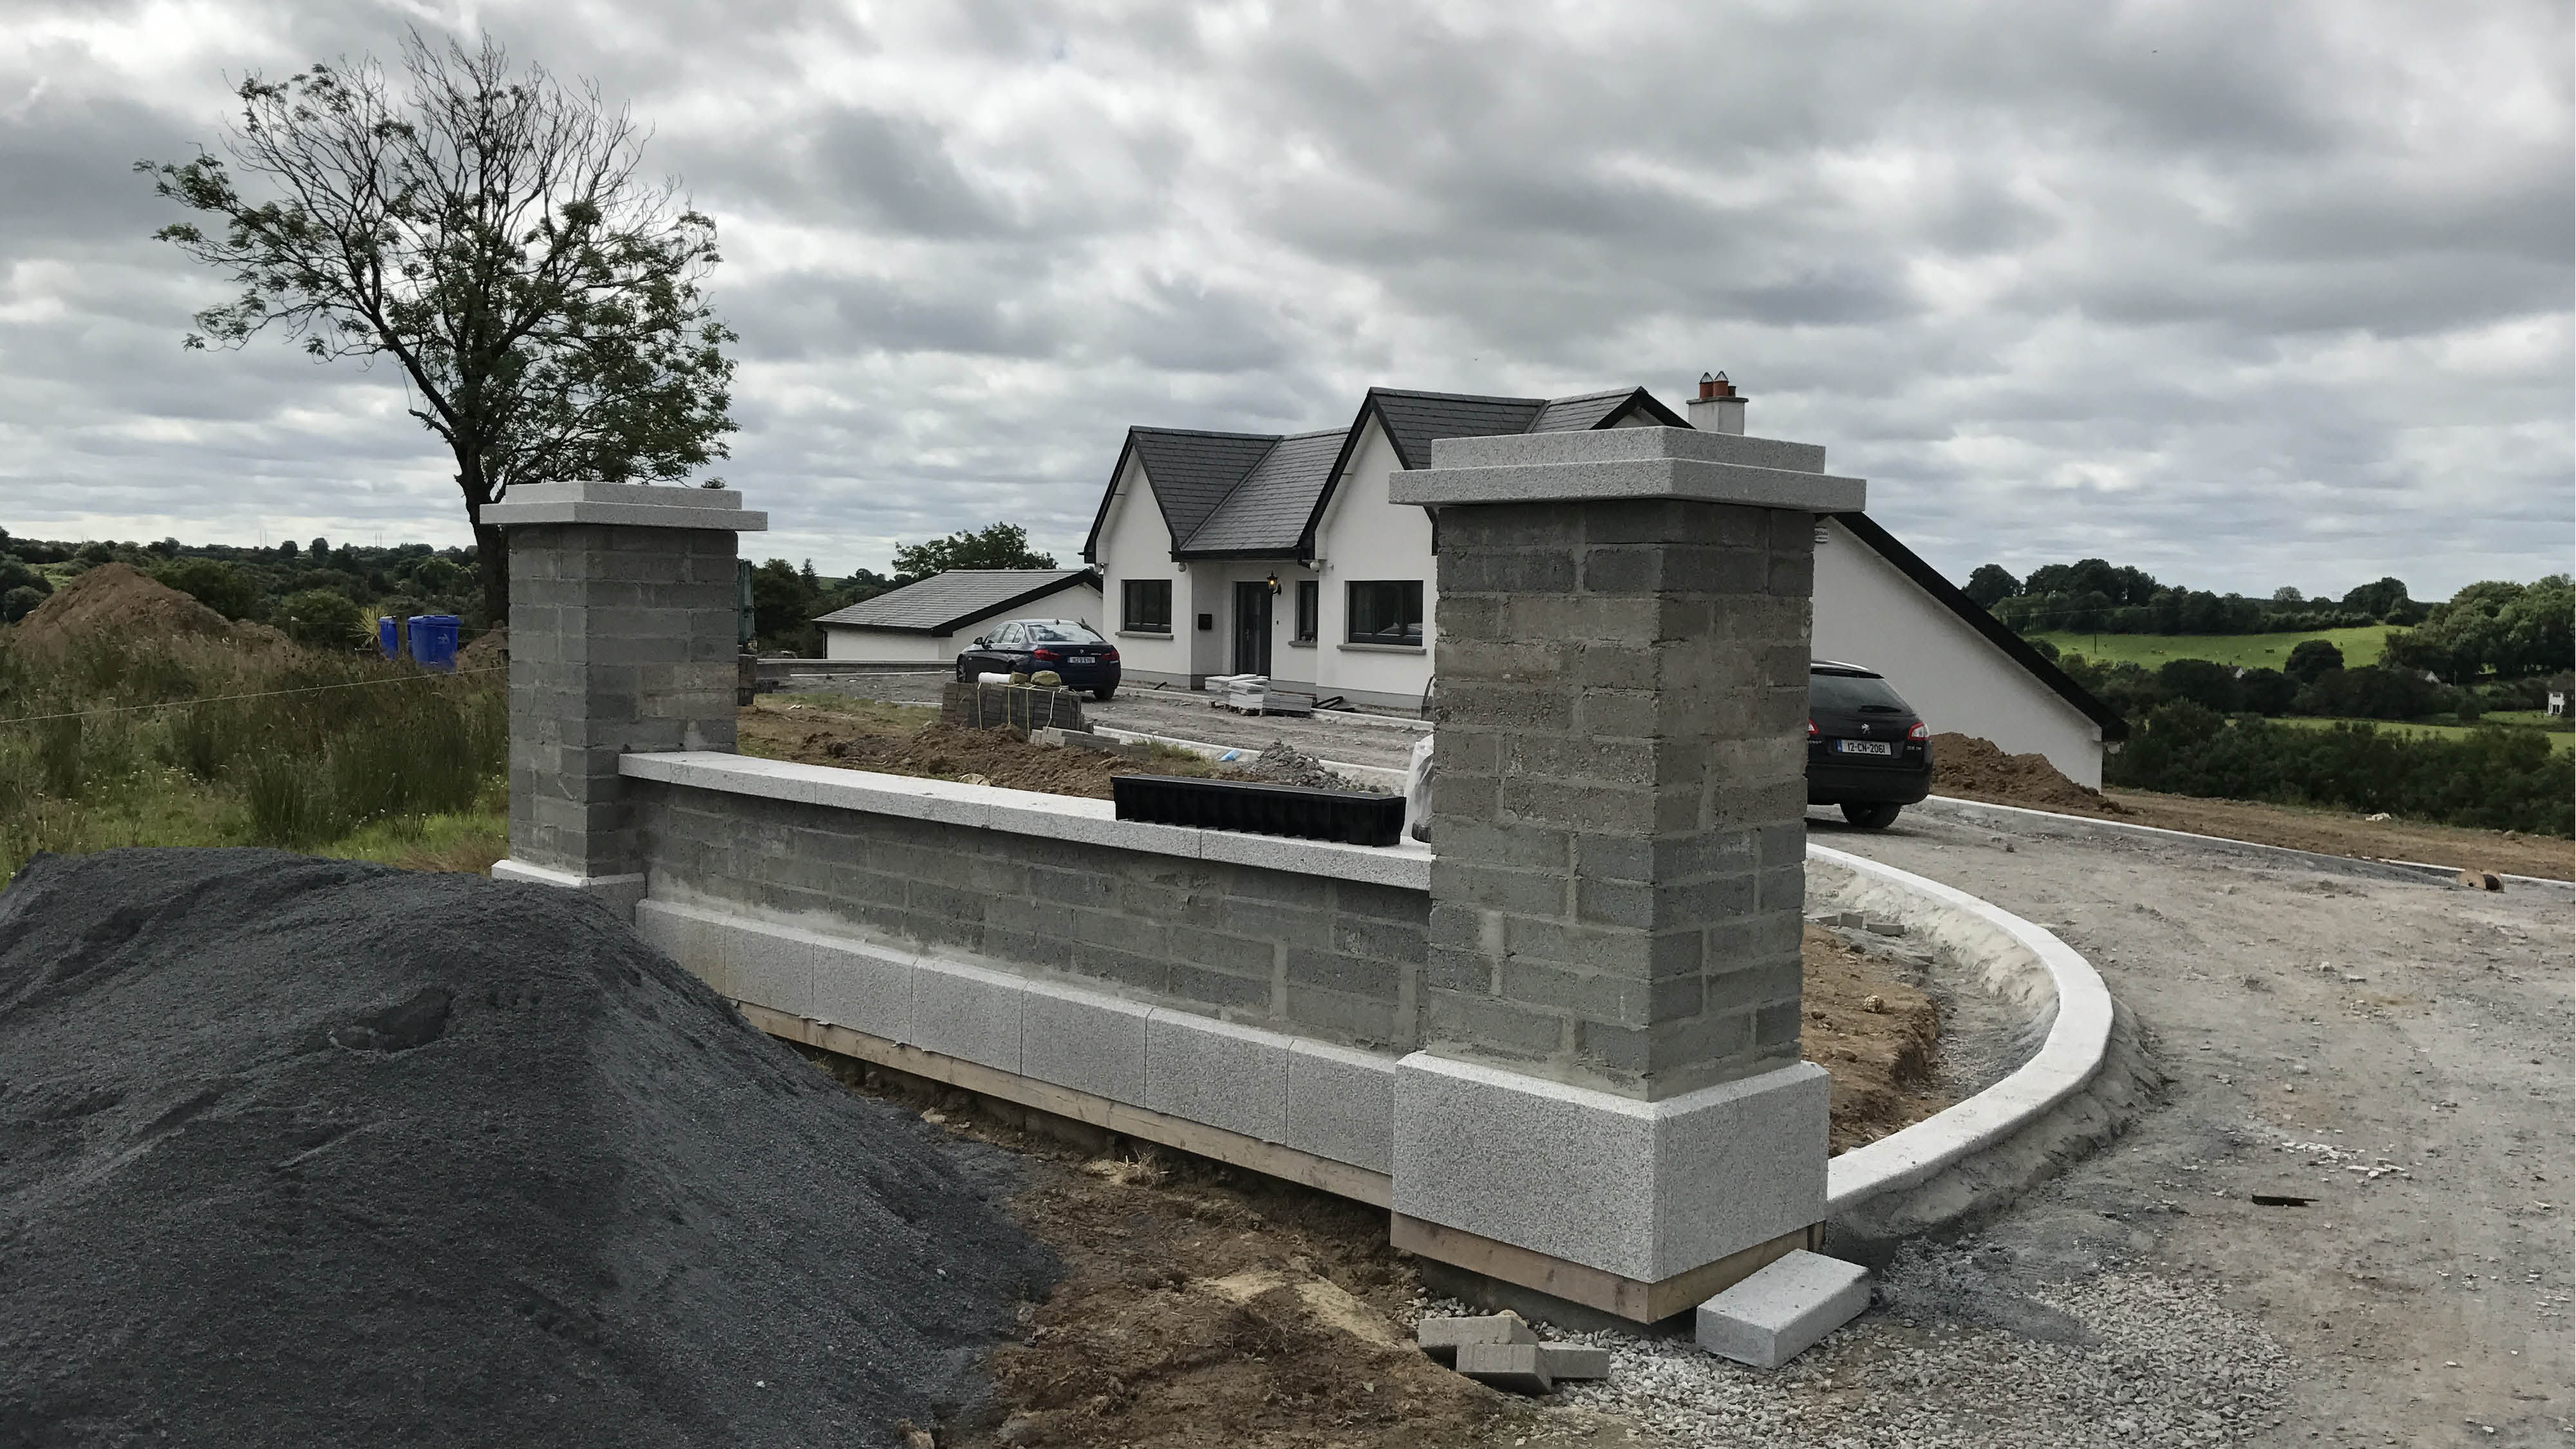
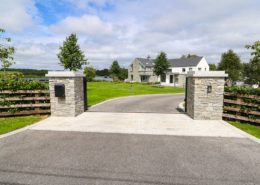
- Entrance piers and paving band
- Boundary fencing and hedging